Welcome home to your newly constructed single level home on a .22 acre lot located at the back of a cul de sac! Home has just completed construction and is ready for it's new owners. Inviting open plan features luxury vinyl flooring in all rooms, craftsman style trim, & 9 foot ceilings throughout. Kitchen features solid wood shaker cabinetry with soft close doors & drawers, granite counter-tops, ceramic tile backsplash, and stainless steel appliances. The luxurious primary bedroom features dual vanities, large walk in closet, and full size shower.Home features 30 year architectural shingles, pre-wires for solar and EV charger, and low maintenance main street vinyl siding. 1 year builder warranty included with purchase.
Pending
Price cut: $7.9K (7/16)
$237,000
50 Southern Village Dr, Roxboro, NC 27573
3beds
1,247sqft
Single Family Residence
Built in 2025
9,583 Square Feet Lot
$236,800 Zestimate®
$190/sqft
$-- HOA
What's special
Craftsman style trimFull size showerGranite counter-topsLarge walk in closetCeramic tile backsplashLuxurious primary bedroomDual vanities
- 209 days
- 32
- 0
Zillow last checked:
Listing updated:
Listed by:
Shaun Smith 919-249-8383,
Society Real Estate, LLC
Source: Doorify MLS,MLS#: 10147773
Facts & features
Interior
Bedrooms & bathrooms
- Bedrooms: 3
- Bathrooms: 2
- Full bathrooms: 2
- Main level bedrooms: 3
Primary bedroom
- Level: Main
- Area: 16779 Square Feet
- Dimensions: 141.0 x 119.0
Bedroom 2
- Level: Main
- Area: 1020 Square Feet
- Dimensions: 102.0 x 10.0
Bedroom 3
- Level: Main
- Area: 15622 Square Feet
- Dimensions: 146.0 x 107.0
Dining room
- Level: Main
- Area: 7434 Square Feet
- Dimensions: 63.0 x 118.0
Kitchen
- Level: Main
- Area: 11564 Square Feet
- Dimensions: 98.0 x 118.0
Living room
- Level: Main
- Area: 222117 Square Feet
- Dimensions: 1511.0 x 147.0
Heating
- Central
Cooling
- Central Air
Features
- Flooring: Luxury Vinyl
Interior area
- Total structure area: 1,247
- Total interior livable area: 1,247 sqft
- Finished area above ground: 1,247
- Finished area below ground: 0
Property
Features
- Levels: One
- Stories: 1
Lot
- Size: 9,583 Square Feet
Details
- Parcel number: 090510269181.000
- Special conditions: Standard
Construction
Type & style
- Home type: SingleFamily
- Architectural style: Craftsman,Traditional
- Property subtype: Single Family Residence
Materials
- Vinyl Siding
- Foundation: Slab
- Roof: Architectural Shingle
Condition
- New construction: Yes
- Year built: 2025
- Major remodel year: 2025
Details
- Builder name: Family Building Company
Utilities & green energy
- Sewer: Public Sewer
- Water: Public
Community & HOA
Community
- Subdivision: Southern Village
HOA
- Has HOA: No
Location
- Region: Roxboro
Financial & listing details
- Price per square foot: $190/sqft
- Tax assessed value: $30,000
- Annual tax amount: $274
- Date on market: 2/20/2026
- Listing agreement: Exclusive Right To Sell
- Listing terms: Cash,Conventional,FHA,VA Loan
Estimated market value
$236,800
$225,000 - $249,000
$1,972/mo
Price history
| Date | Event | Price |
|---|---|---|
| 7/31/2026 | Pending sale | $237,000$190/sqft |
Source:  Doorify MLS #10147773 Report a problem Doorify MLS #10147773 Report a problem | ||
| 7/16/2026 | Price change | $237,000-3.2%$190/sqft |
Source: Doorify MLS #10147773 Report a problem | ||
| 5/5/2026 | Price change | $244,900-2%$196/sqft |
Source: Doorify MLS #10147773 Report a problem | ||
| 2/20/2026 | Listed for sale | $249,900$200/sqft |
Source: Doorify MLS #10147773 Report a problem | ||
| 2/3/2026 | Pending sale | $249,900$200/sqft |
Source: Doorify MLS #10129017 Report a problem | ||
| 1/9/2026 | Price change | $249,900-3.1%$200/sqft |
Source: Doorify MLS #10129017 Report a problem | ||
| 10/22/2025 | Listed for sale | $258,000-2.6%$207/sqft |
Source: Doorify MLS #10129017 Report a problem | ||
| 10/16/2025 | Listing removed | $265,000$213/sqft |
Source: Doorify MLS #10111537 Report a problem | ||
| 7/25/2025 | Listed for sale | $265,000+798.3%$213/sqft |
Source: Doorify MLS #10111537 Report a problem | ||
| 11/8/2024 | Sold | $29,500-29.8%$24/sqft |
Source: Public Record Report a problem | ||
| 3/27/2015 | Sold | $42,000$34/sqft |
Source: Public Record Report a problem | ||
Public tax history
| Year | Property taxes | Tax assessment |
|---|---|---|
| 2025 | $414 +51.1% | $30,000 +66.7% |
| 2024 | $274 | $18,000 |
| 2023 | $274 +7.2% | $18,000 |
| 2022 | $256 +3.6% | $18,000 |
| 2021 | $247 +10.9% | $18,000 +12.5% |
| 2020 | $222 -0.7% | $16,000 |
| 2019 | $224 | $16,000 |
| 2018 | $224 +2.2% | $16,000 |
| 2017 | $219 | $16,000 |
| 2016 | $219 | $16,000 |
| 2015 | $219 | $16,000 |
Find assessor info on the county website
Monthly payment
Est. payment
Payment breakdown
Explore the cost of this home by adjusting the details. Changes won't be saved.Climate risks
Neighborhood: 27573
Nearby schools
Schools provided by the listing agent
- Elementary: Person - South Elementary
- Middle: Person - Southern Middle
- High: Person - Person High
Source: Doorify MLS. This data may not be complete. We recommend contacting the local school district to confirm school assignments for this home.
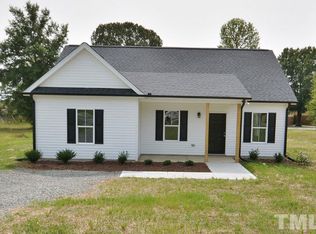
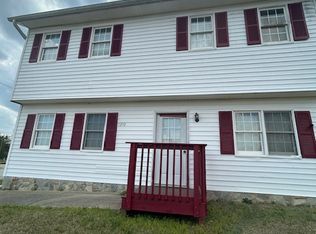
Similar homes
- $244,0003 bd2 ba1.1k sqft531 Booth St, Roxboro, NC 27573For Sale

 MLS ID #10175795, David M Whitt. Doorify MLS
 - $255,0003 bd2 ba1k sqft133 Hill St, Roxboro, NC 27573For Sale
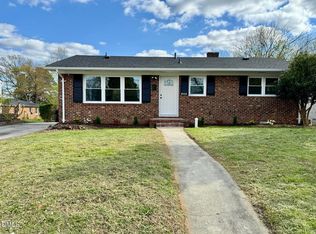 MLS ID #10169094, Sindy Ayala Murillo. Doorify MLS
 - $269,9004 bd2 ba1.6k sqft719 S Main St, Roxboro, NC 27573For Sale
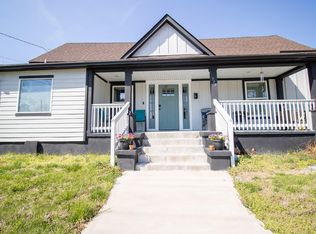 MLS ID #10154917, Phyllis Turner. Doorify MLS
 - $249,9003 bd2 ba1.3k sqft219 Barnette Ave, Roxboro, NC 27573For Sale
 MLS ID #10176345, Janene Carver. Doorify MLS
 - $225,0004 bd2 ba1k sqft513 Broad St, Roxboro, NC 27573For SaleMLS ID #10171311, Melissa Del Toro Magana. Doorify MLS
- $204,9003 bd2 ba1.1k sqft213 Hicks Cir, Roxboro, NC 27573For SaleMLS ID #10190457, Sherry H Clayton. Doorify MLS
- $260,0003 bd2 ba1.3k sqft310 Barnette Ave, Roxboro, NC 27573For SaleMLS ID #10176333, Eddie Burton. Doorify MLS
- $261,0003 bd2 ba1.4k sqft96 Mae Ct, Roxboro, NC 27573For SaleMLS ID #10182470, Thomas Ladane Shoupe. Doorify MLS
- $247,5003 bd2 ba1.5k sqft349 Laura Ln, Roxboro, NC 27573For SaleMLS ID #10181928, Crystal Kelly. Doorify MLS
- $215,0002 bd1 ba1k sqft220 Hill St, Roxboro, NC 27573For SaleMLS ID #10189999, Matthew Vilaro. Doorify MLS
- $199,0003 bd1 ba1.1k sqft907 Frank St, Roxboro, NC 27573For SaleMLS ID #10182194, Mika Elizabeth Smith. Doorify MLS
- $285,0003 bd2 ba1.3k sqft1200 Ridge Rd, Roxboro, NC 27573For SaleMLS ID #10171450, Jessica Wilson. Doorify MLS
- $275,0003 bd2 ba1.2k sqft150 Summitt St, Roxboro, NC 27573For SaleMLS ID #10112596, David M Whitt. Doorify MLS
- $274,9003 bd2 ba1.4k sqft125 Mae Ct, Roxboro, NC 27573For SaleMLS ID #10169408, Jeane Bargo. Doorify MLS
- $248,9904 bd3 ba1.6k sqftEverglades, Roxboro, NC 27573New ConstructionMLS ID #10163918, Kelly Simmons. Doorify MLS
- $298,8003 bd2 ba1.4k sqft72 Mae Ct, Roxboro, NC 27573For SaleMLS ID #10174460, Jamie Reichert Bey. Doorify MLS
- $280,0004 bd3 ba1.6k sqft44 Edgemont Ave, Roxboro, NC 27573For SaleMLS ID #10184521, Omair Hameed. Doorify MLS
- $252,9904 bd3 ba1.8k sqftRedwood, Roxboro, NC 27573New ConstructionMLS ID #10148564, Kelly Simmons. Doorify MLS
- $299,0003 bd2 ba1.2k sqft416 Reams Ave, Roxboro, NC 27573For SaleMLS ID #10155727, Courtney Marie Caley. Doorify MLS
