Pride of ownership is evident in this well-cared for colonial in the cul-de-sac community of Cameron Farms. Amazing flexible first floor plan with maple kitchen, peninsula breakfast bar, stainless appliances, and first floor laundry, 3/4 bath combination. Newer luxury vinyl flooring and a gas fireplace complete the first floor, along with a flexible dedicated dining room or family room....you choose. The second floor has 3 bedrooms, including a primary bedroom with a huge walk-in closet and additional closet space. Ready for the new owners to relax on the farmers porch to watch sunsets. Walk out to the back deck for grilling and gather with family and friends in the spacious back yard, or hang out at the fire pit. Large, one and a half car garage space will fit your vehicle and storage of bikes, motorcycles, mowers and other tools and toys. An outdoor shed for even more storage. This home is turnkey and ready for your family. Enjoy this great commuting location with easy access to the Lakes Region and the Seacoast, for shopping, many great restaurants and Golf nearby! Mark your calendars and join us at the Open House on Saturday, May 16th, 11-1 PM.
Closed
Listed by: RE/MAX Shoreline • Carol Lavigne
Bought with: Red Post Realty
$585,000
19 Squire Drive, Somersworth, NH 03878
3beds
1,792sqft
Single Family Residence
Built in 2004
0.87 Acres Lot
$585,100 Zestimate®
$326/sqft
$3,185 Estimated rent
Home value
$585,100
$550,000 - $620,000
$3,185/mo
Zestimate® history
Owner options
List your home for rent
$3,185/mo
Rent Zestimate®
Find your next renter with Zillow Rental Manager. Plus, with online applications, you can quickly screen prospective tenants – for free.
$3,185/mo
Rent Zestimate®
Refinance and save
$4,056/mo
Est. payment
Refinancing to a lower rate could help reduce your monthly payments and save thousands over the life of the loan.
$4,056/mo
Est. payment
Explore your selling options
Work with a Zillow partner agent
Leverage their expertise and Zillow's premium Showcase listings to get your home seen by more buyers.
Get startedList with your own agent
Get your home in front of millions of buyers by listing it on Zillow.
Learn how to do itSell it yourself
Take full control of how buyers see your home on Zillow by listing For Sale by Owner (FSBO).
List your homeWhat's special
Gas fireplaceFire pitFirst floor laundryBack deck for grillingStainless appliancesFlexible first floor planMaple kitchen
Zillow last checked:
Listing updated:
Listed by:
Carol Lavigne,
RE/MAX Shoreline 603-431-1111
Bought with:
BRITTNEY T LEAL
Red Post Realty
Source: PrimeMLS,MLS#: 5088039
Facts & features
Interior
Bedrooms & bathrooms
- Bedrooms: 3
- Bathrooms: 2
- Full bathrooms: 1
- 3/4 bathrooms: 1
Heating
- Propane, Oil, Baseboard, Hot Water
Cooling
- None
Appliances
- Included: Dishwasher, Dryer, Range Hood, Electric Range, Refrigerator, Washer
- Laundry: Laundry Hook-ups, 1st Floor Laundry
Features
- Ceiling Fan(s), Dining Area, Kitchen/Dining, Living/Dining, Walk-In Closet(s)
- Flooring: Carpet, Vinyl, Vinyl Plank
- Basement: Concrete,Concrete Floor,Full,Interior Stairs,Unfinished,Walkout,Exterior Entry,Basement Stairs,Walk-Out Access
- Number of fireplaces: 1
- Fireplace features: Gas, 1 Fireplace
Interior area
- Total structure area: 2,688
- Total interior livable area: 1,792 sqft
- Finished area above ground: 1,792
- Finished area below ground: 0
Property
Parking
- Total spaces: 1
- Parking features: Paved
- Garage spaces: 1
Accessibility
- Accessibility features: 1st Floor 1/2 Bathroom, 1st Floor Laundry
Features
- Levels: Two
- Stories: 2
- Patio & porch: Covered Porch
- Exterior features: Deck
- Frontage length: Road frontage: 156
Lot
- Size: 0.87 Acres
- Features: Landscaped, Subdivided, Near Country Club, Near Golf Course, Neighborhood, Near Hospital
Details
- Parcel number: SMSWM53B3FL0
- Zoning description: A-residential
Construction
Type & style
- Home type: SingleFamily
- Architectural style: Colonial
- Property subtype: Single Family Residence
Materials
- Wood Frame, Vinyl Exterior, Vinyl Siding
- Foundation: Concrete, Poured Concrete
- Roof: Architectural Shingle
Condition
- New construction: No
- Year built: 2004
Utilities & green energy
- Electric: 200+ Amp Service, Circuit Breakers, Underground
- Sewer: 1250 Gallon, Concrete, Leach Field, On-Site Septic Exists, Private Sewer, Septic Tank
- Utilities for property: Cable Available, Fiber Optic Internt Avail
Community & HOA
Community
- Subdivision: Cameron Farms
HOA
- Amenities included: Common Acreage
- Additional fee info: Fee: $100
Location
- Region: Somersworth
Financial & listing details
- Price per square foot: $326/sqft
- Tax assessed value: $441,300
- Annual tax amount: $8,504
- Date on market: 5/11/2026
- Road surface type: Paved
Price history
| Date | Event | Price |
|---|---|---|
| 6/26/2026 | Sold | $585,000+4.5%$326/sqft |
Source:  PrimeMLS #5088039 Report a problem PrimeMLS #5088039 Report a problem | ||
| 5/17/2026 | Pending sale | $559,900$312/sqft |
Source: PrimeMLS #5088039 Report a problem | ||
| 5/11/2026 | Listed for sale | $559,900+115.3%$312/sqft |
Source: PrimeMLS #5088039 Report a problem | ||
| 8/25/2017 | Sold | $260,000-2.6%$145/sqft |
Source: PrimeMLS #4634426 Report a problem | ||
| 7/8/2017 | Pending sale | $267,000$149/sqft |
Source: Portsmouth #4634426 Report a problem | ||
| 6/14/2017 | Price change | $267,000-2.9%$149/sqft |
Source: Keller Williams Coastal Realty #4634426 Report a problem | ||
| 5/17/2017 | Listed for sale | $275,000+14.6%$153/sqft |
Source: Keller Williams Coastal Realty #4634426 Report a problem | ||
| 3/16/2005 | Sold | $239,900$134/sqft |
Source: Public Record Report a problem | ||
Public tax history
| Year | Property taxes | Tax assessment |
|---|---|---|
| 2024 | $8,252 +1.6% | $441,300 +59.1% |
| 2023 | $8,125 +4.3% | $277,300 |
| 2022 | $7,789 +2% | $277,300 |
| 2021 | $7,634 -1.2% | $277,300 |
| 2020 | $7,723 +2.1% | $277,300 |
| 2019 | $7,565 +0.1% | $277,300 +22.6% |
| 2018 | $7,554 +1% | $226,100 |
| 2017 | $7,482 +3.3% | $226,100 +0.3% |
| 2016 | $7,243 -0.4% | $225,500 |
| 2015 | $7,272 +3.6% | $225,500 |
| 2014 | $7,022 | $225,500 |
Find assessor info on the county website
Neighborhood: 03878
Nearby homes
- $577,4003 bd2 ba1.9k sqft17 Squire Dr, Somersworth, NH 03878Off Market
- $610,2003 bd3 ba2.9k sqft6 Squire Dr, Somersworth, NH 03878Off Market
- $558,3003 bd3 ba2k sqft2 Squire Dr, Somersworth, NH 03878Off Market
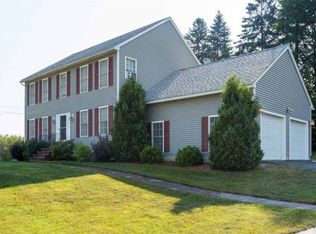
- $594,3003 bd2 ba2.4k sqft15 Squire Dr, Somersworth, NH 03878Off Market
- $369,8003 bd1 ba1.4k sqft80 Salmon Falls Rd, Somersworth, NH 03878Off Market
- $549,9003 bd2 ba1.8k sqft7 Squire Dr, Somersworth, NH 03878For Sale
- $542,8003 bd2 ba1.8k sqft13 Squire Dr, Somersworth, NH 03878Off Market
- $583,6003 bd2 ba3k sqft1 Squire Dr, Somersworth, NH 03878Off Market
Nearby schools
GreatSchools rating
- 2/10Maple Wood Elementary SchoolGrades: 3-5Distance: 2.2 mi
- 4/10Somersworth Middle SchoolGrades: 6-8Distance: 2.1 mi
- NASomersworth High SchoolGrades: 9-12Distance: 2 mi
Schools provided by the listing agent
- Elementary: Maple Wood Elementary
- Middle: Somersworth Middle School
- High: Somersworth High School
- District: Somersworth
Source: PrimeMLS. This data may not be complete. We recommend contacting the local school district to confirm school assignments for this home.
Get a cash offer in 3 minutes
Find out how much your home could sell for in as little as 3 minutes with a no-obligation cash offer.
Estimated market value
$585,100
Get a cash offer in 3 minutes
Find out how much your home could sell for in as little as 3 minutes with a no-obligation cash offer.
Estimated market value
$585,100
- New Hampshire
- Strafford County
- Somersworth
- 03878
- 19 Squire Drive
Nearby cities
Nearby zip codes
Other Somersworth Topics
