It's all here! The perfect combination of space both inside and out can be found in this handsome Colonial-style home located in Cameron Farms. This small, idyllic neighborhood is just off scenic Salmon Falls Road and not far at all from the downtowns of Berwick and Somersworth. Do you like to kayak or canoe? One of Maine's easiest river launches is right down the road at Newichawannock Landing on the Salmon Falls River. This home has a nice set-back from the road, providing you with a large front yard and a back yard that's nestled against the woods. Spend quiet summer afternoons on your 14x20 deck out back or hang out by the fire pit watching the fireflies on a warm, summer night. Inside, you'll appreciate the open floor plan. Large kitchen at the rear of the home is the hub of the first floor and it looks into both the formal living room with pellet stove and the combination dining area/den. All this makes it perfect for entertaining! 3/4 bath with laundry is just off the living room. Sliders off the dining area lead to the deck out back. Upstairs, you'll find a sizable primary bedroom with large, walk-in closet plus an additional closet. This bedroom has access to the main bath upstairs. Two additional very amply-sized bedrooms round out the this level. The basement is comprised of a one-car garage with automatic opener, an unfinished space with utility area and room for a workshop and a finished room at the base of the stairs that would make a great home office. Come take a look at all this fine home has to offer. Showings begin immediately. Open house on Sunday, July 26th from 10:00 to 12. Very easy to view!
Active
Listed by: RE/MAX Shoreline • Michael Rudolph
$549,900
7 Squire Drive, Somersworth, NH 03878-2826
3beds
1,892sqft
:
Get pre-qualified$3,884/mo
Single Family Residence
Built in 2004
0.58 Acres Lot
$540,900 Zestimate®
$291/sqft
$-- HOA
What's special
Large front yardSizable primary bedroomFire pitOpen floor planMain bath upstairs
- 5 days |
- 611 |
- 51 |
Zillow last checked:
Listing updated:
Listed by:
Michael Rudolph,
RE/MAX Shoreline 603-431-1111
Source: PrimeMLS,MLS#: 5100961
Facts & features
Interior
Bedrooms & bathrooms
- Bedrooms: 3
- Bathrooms: 2
- Full bathrooms: 1
- 3/4 bathrooms: 1
Heating
- Oil, Hot Water
Cooling
- None
Appliances
- Included: Dishwasher, Dryer, Refrigerator, Washer, Electric Stove
- Laundry: 1st Floor Laundry
Features
- Ceiling Fan(s), Walk-In Closet(s)
- Flooring: Carpet, Hardwood, Tile, Vinyl
- Basement: Full,Partially Finished,Walkout,Walk-Out Access
Interior area
- Total structure area: 2,688
- Total interior livable area: 1,892 sqft
- Finished area above ground: 1,792
- Finished area below ground: 100
Property
Parking
- Total spaces: 1
- Parking features: Paved, Driveway, Garage
- Garage spaces: 1
- Has uncovered spaces: Yes
Features
- Levels: Two
- Stories: 2
- Patio & porch: Covered Porch
- Exterior features: Deck
- Frontage length: Road frontage: 115
Lot
- Size: 0.58 Acres
- Features: Level, Sloped
Details
- Parcel number: SMSWM53B3JL0
- Zoning description: A
Construction
Type & style
- Home type: SingleFamily
- Architectural style: Colonial
- Property subtype: Single Family Residence
Materials
- Wood Frame, Vinyl Siding
- Foundation: Concrete
- Roof: Asphalt Shingle
Condition
- New construction: No
- Year built: 2004
Utilities & green energy
- Electric: 200+ Amp Service, Circuit Breakers
- Sewer: Leach Field, Private Sewer, Septic Tank
- Utilities for property: Cable Available
Community & HOA
HOA
- Services included: Other
- Additional fee info: Fee: $100
Location
- Region: Somersworth
Financial & listing details
- Price per square foot: $291/sqft
- Tax assessed value: $433,900
- Annual tax amount: $8,361
- Date on market: 7/21/2026
- Road surface type: Paved
Estimated market value
$540,900
$514,000 - $568,000
$3,250/mo
Price history
| Date | Event | Price |
|---|---|---|
| 7/21/2026 | Listed for sale | $549,900+161.9%$291/sqft |
Source:  PrimeMLS #5100961 Report a problem PrimeMLS #5100961 Report a problem | ||
| 10/19/2015 | Sold | $210,000-16%$111/sqft |
Source: Public Record Report a problem | ||
| 4/19/2005 | Sold | $249,900$132/sqft |
Source: Public Record Report a problem | ||
Public tax history
| Year | Property taxes | Tax assessment |
|---|---|---|
| 2024 | $8,114 +1% | $433,900 +58.2% |
| 2023 | $8,037 +4.3% | $274,300 |
| 2022 | $7,705 +3.4% | $274,300 +1.4% |
| 2021 | $7,450 -1.1% | $270,600 |
| 2020 | $7,536 +2.6% | $270,600 +0.5% |
| 2019 | $7,344 +0.1% | $269,200 +22.6% |
| 2018 | $7,337 +1% | $219,600 |
| 2017 | $7,267 +3% | $219,600 |
| 2016 | $7,054 -0.6% | $219,600 -0.2% |
| 2015 | $7,098 +3.6% | $220,100 |
| 2014 | $6,854 | $220,100 |
Find assessor info on the county website
Monthly payment
Est. payment
Payment breakdown
Explore the cost of this home by adjusting the details. Changes won't be saved.Climate risks
Neighborhood: 03878
Nearby schools
GreatSchools rating
- 2/10Maple Wood Elementary SchoolGrades: 3-5Distance: 2.3 mi
- 4/10Somersworth Middle SchoolGrades: 6-8Distance: 2.2 mi
- NASomersworth High SchoolGrades: 9-12Distance: 2.1 mi
Schools provided by the listing agent
- Elementary: Maple Wood Elementary
- Middle: Somersworth Middle School
- High: Somersworth High School
- District: Somersworth
Source: PrimeMLS. This data may not be complete. We recommend contacting the local school district to confirm school assignments for this home.

- $542,8003 bd2 ba1.8k sqft13 Squire Dr, Somersworth, NH 03878Off Market
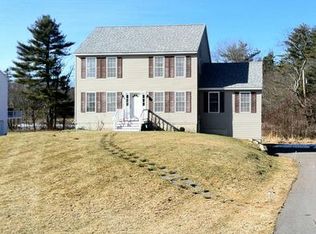
- $583,6003 bd2 ba3k sqft1 Squire Dr, Somersworth, NH 03878Off Market
- $594,3003 bd2 ba2.4k sqft15 Squire Dr, Somersworth, NH 03878Off Market

- $590,2003 bd2 ba2.4k sqft154 Salmon Falls Rd, Somersworth, NH 03878Off Market
- $607,3003 bd3 ba2.9k sqft6 Squire Dr, Somersworth, NH 03878Off Market
- $585,0003 bd2 ba1.7k sqft19 Squire Dr, Somersworth, NH 03878Sold
- $556,0003 bd3 ba2k sqft2 Squire Dr, Somersworth, NH 03878Off Market
- $577,4003 bd2 ba1.9k sqft17 Squire Dr, Somersworth, NH 03878Off Market
A local agent can set up tours, give advice and negotiate with sellers.
A local lender can help you make sure your offer is ready when you are.
Similar homes
- $539,0003 bd2 ba2.2k sqft13 Pearl Street, Somersworth, NH 03878Active
 MLS ID #5098699, The Zoeller Group. PrimeMLS
 - $549,0003 bd2 ba1.7k sqft367 Ridlon Road, Berwick, ME 03901Active

 MLS ID #1671575, Better Homes & Gardens Real Estate/The Masiello Group. Maine Listings
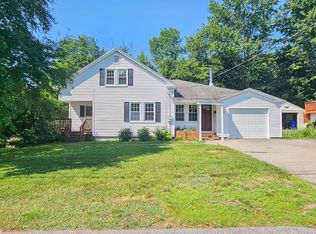
 - $495,0004 bd2 ba1.7k sqft11 Nash Parkway, Somersworth, NH 03878Active
 MLS ID #5098410, Carrie Kellerman. PrimeMLS
 - $599,9003 bd3 ba2.3k sqft24 Heritage Drive, Berwick, ME 03901Active
 MLS ID #5099648, Porchlight Home Group, KW Coastal and Lakes & Mountains Realty. PrimeMLS
 - $350,0002 bd1 ba1.1k sqft15 Tates Brook Road, Somersworth, NH 03878ActiveMLS ID #5101138, Charlene Dyment. PrimeMLS
- $434,9003 bd1 ba1.7k sqft119 Old Rochester Road, Somersworth, NH 03878ActiveMLS ID #5094819, William Somerset. PrimeMLS
- $599,9003 bd3 ba2.3k sqft208 Cranberry Meadow Road, Berwick, ME 03901ActiveMLS ID #1671737, Town Square Realty Group. Maine Listings
- $485,0005 bd2 ba2.7k sqft22 Whitehall Road, Rochester, NH 03867ActiveMLS ID #5101172, Zachary T Eaton. PrimeMLS
- $499,0004 bd2 ba1.7k sqft504 High Street, Somersworth, NH 03878ActiveMLS ID #5081153, Darlene G Colwell-Ellis. PrimeMLS
- $560,0004 bd2 ba1.7k sqft24 Anita Street, Rochester, NH 03867ActiveMLS ID #5099474, Cindi Couture. PrimeMLS
- $569,9004 bd4 ba2.7k sqft16 Watson Drive, Rochester, NH 03867ActiveMLS ID #5100262, Troy Higgins. PrimeMLS
- $495,0004 bd2 ba1k sqft3 Maplewood Avenue, Dover, NH 03820ActiveMLS ID #5101073, The Zoeller Group. PrimeMLS
- $--3 bd2 ba2.2k sqft16 Abbott St, Rochester, NH 03868AuctionAuction.com 2
- $560,0003 bd2 ba2k sqft19 Glen Hill Road, Dover, NH 03820ActiveMLS ID #5092293, Andy Yau. PrimeMLS
- $435,0004 bd2 ba1.7k sqft394 Portland Street, Rochester, NH 03867ActiveMLS ID #5101208, Krista Lombardi. PrimeMLS
- $449,9004 bd2 ba1.7k sqft250 Pine Hill Road, Berwick, ME 03901ActiveMLS ID #1670451, Real Property Real Estate LLC. Maine Listings
- $599,9003 bd2 ba1.8k sqft2 Sweetbriar Lane, Rochester, NH 03867ActiveMLS ID #5098600, Dylan E Tooch. PrimeMLS
- $550,0003 bd2 ba1.6k sqft1 Birch Drive, South Berwick, ME 03908ActiveMLS ID #1668854, Real Broker. Maine Listings
- $410,0003 bd2 ba1.5k sqft352 High Street, Somersworth, NH 03878ActiveMLS ID #5095351, Amy Jones. PrimeMLS
- $549,0004 bd2 ba1.8k sqft48 New York Street, Dover, NH 03820ActiveMLS ID #5101414, Davis B McVay. PrimeMLS
