Welcome to 24 Heritage Drive! This well maintained home featuring a *less than* 2YO SEPTIC and 4YO HEATING SYSTEM has the perfect combination of comfort and convenience in a desirable neighborhood. Step inside to discover a bright, inviting layout designed for both everyday living and entertaining. The spacious living area flows seamlessly into the kitchen and dining space, creating the perfect setting for gatherings with family and friends. The thoughtfully designed first floor provides flexibility to fit your lifestyle with a bonus room in case you need an additional sitting room, formal dining room or office space and upstairs the comfortably sized bedrooms provide peaceful retreats. Outside, enjoy a yard that's ideal for relaxing, gardening, or hosting summer barbecues. Whether you're sipping your morning coffee or unwinding after a long day, you'll appreciate the peaceful surroundings of the property. Conveniently located, 24 Heritage Drive provides the charm of small-town Maine living while keeping everyday amenities within easy reach. Don't miss your opportunity to make this wonderful property your next home.
Active
Listed by: KW Coastal and Lakes & Mountains Realty • Porchlight Home Group
Price increase: $24.9K (7/17)
$599,900
24 Heritage Drive, Berwick, ME 03901
3beds
2,352sqft
:
Get pre-qualified$3,894/mo
Single Family Residence
Built in 2003
1 Acres Lot
$-- Zestimate®
$255/sqft
$-- HOA
What's special
Bright inviting layoutComfortably sized bedroomsBonus roomFormal dining room
- 15 days |
- 1,218 |
- 85 |
Zillow last checked:
Listing updated:
Listed by:
Porchlight Home Group,
KW Coastal and Lakes & Mountains Realty 603-610-8500,
Christyn Kohrherr,
KW Coastal and Lakes & Mountains Realty
Source: PrimeMLS,MLS#: 5099648
Facts & features
Interior
Bedrooms & bathrooms
- Bedrooms: 3
- Bathrooms: 3
- Full bathrooms: 2
- 1/2 bathrooms: 1
Heating
- Pellet Stove, Hot Water
Cooling
- None
Appliances
- Included: Dishwasher, Dryer, Microwave, Electric Range, Refrigerator, Washer
- Laundry: 1st Floor Laundry
Features
- Ceiling Fan(s), Dining Area, Kitchen/Dining, Kitchen/Living, Living/Dining, Walk-In Closet(s)
- Flooring: Hardwood, Laminate
- Basement: Unfinished,Interior Entry
- Has fireplace: Yes
- Fireplace features: Gas
Interior area
- Total structure area: 3,480
- Total interior livable area: 2,352 sqft
- Finished area above ground: 2,352
- Finished area below ground: 0
Video & virtual tour
Property
Parking
- Total spaces: 2
- Parking features: Paved
- Garage spaces: 2
Accessibility
- Accessibility features: 1st Floor 1/2 Bathroom, Bathroom w/Step-in Shower, Bathroom w/Tub, Paved Parking, 1st Floor Laundry
Features
- Levels: Two
- Stories: 2
- Patio & porch: Covered Porch
- Exterior features: Deck
- Frontage length: Road frontage: 759
Lot
- Size: 1 Acres
- Features: Corner Lot, Level, Sidewalks, Wooded
Details
- Parcel number: BERWMR043B3LAU8
- Zoning description: R2
Construction
Type & style
- Home type: SingleFamily
- Architectural style: Cape
- Property subtype: Single Family Residence
Materials
- Wood Frame
- Foundation: Concrete
- Roof: Shingle
Condition
- New construction: No
- Year built: 2003
Utilities & green energy
- Electric: Circuit Breakers
- Sewer: Private Sewer, Septic Tank
- Utilities for property: Cable Available
Community & HOA
Community
- Subdivision: Heritage Estates
HOA
- Additional fee info: Fee: $250
Location
- Region: Berwick
Financial & listing details
- Price per square foot: $255/sqft
- Tax assessed value: $489,400
- Annual tax amount: $6,382
- Date on market: 7/14/2026
- Road surface type: Paved
Estimated market value
Not available
Estimated sales range
Not available
Not available
Price history
| Date | Event | Price |
|---|---|---|
| 7/17/2026 | Price change | $599,900+4.3%$255/sqft |
Source:  PrimeMLS #5099648 Report a problem PrimeMLS #5099648 Report a problem | ||
| 10/4/2024 | Pending sale | $575,000+2.7%$244/sqft |
Source:  Maine Listings #1600328 Report a problem Maine Listings #1600328 Report a problem | ||
| 10/3/2024 | Sold | $560,000-2.6%$238/sqft |
Source: PrimeMLS #5010035 Report a problem | ||
| 9/6/2024 | Contingent | $575,000$244/sqft |
Source: Maine Listings #1600328 Report a problem | ||
| 8/31/2024 | Price change | $575,000-2.5%$244/sqft |
Source: Maine Listings #1600328 Report a problem | ||
| 8/28/2024 | Price change | $590,000-1.5%$251/sqft |
Source: Maine Listings #1600328 Report a problem | ||
| 8/14/2024 | Listed for sale | $599,000$255/sqft |
Source: Maine Listings #1600328 Report a problem | ||
Public tax history
| Year | Property taxes | Tax assessment |
|---|---|---|
| 2024 | $6,103 +12.4% | $489,400 +65.1% |
| 2023 | $5,430 +0.6% | $296,400 |
| 2022 | $5,400 -0.4% | $296,400 |
| 2021 | $5,424 -5.5% | $296,400 |
| 2020 | $5,738 +10.4% | $296,400 |
| 2019 | $5,196 -3.4% | $296,400 -3% |
| 2018 | $5,379 +2.6% | $305,600 |
| 2017 | $5,241 +5.2% | $305,600 |
| 2016 | $4,981 +2.5% | $305,600 |
| 2014 | $4,859 -0.9% | $305,600 |
| 2013 | $4,905 -14.4% | $305,600 -18.4% |
| 2012 | $5,728 +7% | $374,400 |
| 2011 | $5,354 +19.7% | $374,400 |
| 2007 | $4,474 | $374,400 |
Find assessor info on the county website
Monthly payment
Est. payment
Payment breakdown
Explore the cost of this home by adjusting the details. Changes won't be saved.Climate risks
Neighborhood: 03901
Nearby schools
GreatSchools rating
- 3/10Eric L Knowlton SchoolGrades: 4-5Distance: 0.9 mi
- 3/10Noble Middle SchoolGrades: 6-7Distance: 0.6 mi
- 6/10Noble High SchoolGrades: 8-12Distance: 3.1 mi
- $705,5004 bd3 ba2.4k sqft16 Clement Ln, Berwick, ME 03901Off Market

- $1,087,9003 bd3 ba2.9k sqft14 Clement Ln, Berwick, ME 03901Off Market
- $691,8003 bd2 ba2.9k sqft10 Clement Ln, Berwick, ME 03901Off Market
- $737,800-- bd-- ba-- sqft39 Heritage Dr, Berwick, ME 03901Off Market
- $608,6003 bd3 ba2k sqft33 Heritage Dr, Berwick, ME 03901Off Market
- $626,7003 bd3 ba2k sqft33 Heritage Dr, Berwick, ME 03901Off Market
- $640,8003 bd2 ba2.1k sqft31 Heritage Dr, Berwick, ME 03901Off Market
- $604,7003 bd2 ba1.8k sqft27 Heritage Dr, Berwick, ME 03901Off Market
A local agent can set up tours, give advice and negotiate with sellers.
A local lender can help you make sure your offer is ready when you are.
Similar homes
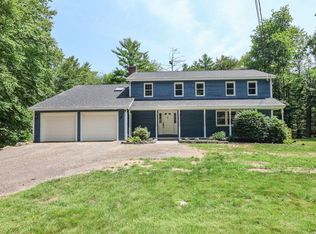
- $599,9003 bd3 ba2.3k sqft208 Cranberry Meadow Road, Berwick, ME 03901Active

 MLS ID #1671737, Town Square Realty Group. Maine Listings
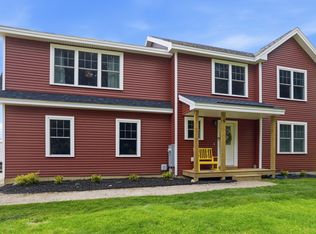
 - $625,0004 bd3 ba3.1k sqft16 Buttonwood Drive, Berwick, ME 03901Active
 MLS ID #1662148, Coldwell Banker Realty. Maine Listings
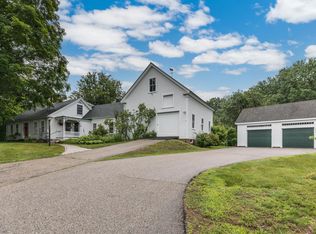
 - $634,9003 bd3 ba1.8k sqft5 Heritage Drive, Berwick, ME 03901Active
 MLS ID #1668459, SRE Brokers. Maine Listings
 - $699,0002 bd2 ba2.1k sqft10 Old Sanford Road, Berwick, ME 03901Active
 MLS ID #1670401, The Aland Realty Group. Maine Listings
 - $519,0006 bd3 ba1.6k sqftLOT 2 Heritage Drive, Berwick, ME 03901ActiveMLS ID #1671628, Heart & Home Realty. Maine Listings
- $549,0003 bd2 ba1.7k sqft367 Ridlon Road, Berwick, ME 03901ActiveMLS ID #1671575, Better Homes & Gardens Real Estate/The Masiello Group. Maine Listings
- $489,0002 bd2 ba1.6k sqft138 Long Swamp Road, Berwick, ME 03901ActiveMLS ID #5101426, Martha Baroody, East Coast Group One Realty. PrimeMLS
- $549,9003 bd2 ba1.8k sqft7 Squire Drive, Somersworth, NH 03878-2826ActiveMLS ID #5100961, Michael Rudolph. PrimeMLS
- $579,9003 bd3 ba1.6k sqft18 Granite Hill Drive, Berwick, ME 03901ActiveMLS ID #1664215, Keller Williams Coastal and Lakes & Mountains Realty. Maine Listings
- $495,0004 bd2 ba2.5k sqft53 Saw Mill Hill, Berwick, ME 03901ActiveMLS ID #1628631, Better Homes & Gardens Real Estate/The Masiello Group. Maine Listings
- $599,0004 bd2 ba3k sqft1 Heritage Drive, Rollinsford, NH 03820ActiveMLS ID #5097641, Ethan Ward. PrimeMLS
- $449,9004 bd2 ba1.7k sqft250 Pine Hill Road, Berwick, ME 03901ActiveMLS ID #1670451, Real Property Real Estate LLC. Maine Listings
- $688,9003 bd3 ba1.9k sqft25 Tomahawk Lane, Berwick, ME 03901ActiveMLS ID #1663896, The Aland Realty Group. Maine Listings
- $449,0003 bd1 ba1.3k sqft87 Long Swamp Road, Berwick, ME 03901ActiveMLS ID #1671610, Keller Williams Coastal and Lakes & Mountains Realty. Maine Listings
- $599,9004 bd2 ba2.3k sqft95 Thurrell Road, South Berwick, ME 03908ActiveMLS ID #1661473, Moody Maxon Real Estate. Maine Listings
- $398,0004 bd2 ba1.8k sqft121 Long Swamp Road, Berwick, ME 03901ActiveMLS ID #1653638, The Real Estate Store. Maine Listings
- $539,0003 bd2 ba2.2k sqft13 Pearl Street, Somersworth, NH 03878ActiveMLS ID #5098699, The Zoeller Group. PrimeMLS
- $439,9003 bd2 ba1.6k sqft27 Blackberry Hill Road, Berwick, ME 03901ActiveMLS ID #1669491, Stone Agency, Inc.. Maine Listings
- $523,9003 bd2 ba1.8k sqft53 Meehan Lane, North Berwick, ME 03906ActiveMLS ID #1665688, Better Homes & Gardens Real Estate/The Masiello Group. Maine Listings
- $474,9004 bd2 ba2.1k sqftOld Farm Condominium, Somersworth, NH 03878ActiveMLS ID #5101983, Christy Hoffman. PrimeMLS
