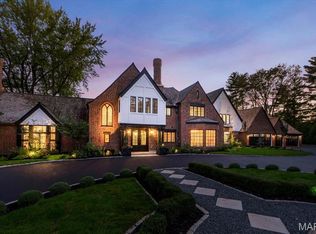
A truly exceptional multi-generational estate, 19 Squires Lane offers remarkable scale, privacy and versatility on just under six acres. The property features an expansive Raymond E. Maritz-designed main residence along with three additional buildings, two of which include living areas—creating an extraordinary opportunity for multi-generational living, guests, staff or private workspaces.
The main residence features 5 bedrooms, 5 full and 3 half baths, an elevator, sunroom, multiple entertaining spaces . A full kitchen incorporated into the bar area makes the home exceptionally well suited for entertaining.
The estate's amenities continue outdoors with a swimming pool, tennis court, horse stables and riding rings. Car collectors and enthusiasts will appreciate an incredible 21 garage spaces across the property. Additional infrastructure includes forced-air HVAC with 11 furnace/AC systems, a generator and 400-amp electrical service.
Few properties combine this level of acreage, residential flexibility, equestrian amenities, recreational features and garage capacity in one estate. 19 Squires Lane is a rare opportunity to create a private compound designed to accommodate generations.
Active
Listed by: Compass Realty Group • Matthew W Dunaway • 314-494-4646
$8,500,000
19 Squires Ln, Saint Louis, MO 63131
5beds
7,495sqft
Single Family Residence
Built in 1923
5.73 Acres Lot
$-- Zestimate®
$1,134/sqft
$83/mo HOA
What's special
Swimming poolJust under six acresTennis courtMultiple entertaining spaces
- 32 days
- 4,843
- 194
Zillow last checked:
Listing updated:
Listed by:
Matthew W Dunaway 314-494-4646,
Compass Realty Group
Source: MARIS,MLS#: 26058460 Originating MLS: St. Louis Association of REALTORS
Facts & features
Interior
Bedrooms & bathrooms
- Bedrooms: 5
- Bathrooms: 7
- Full bathrooms: 5
- 1/2 bathrooms: 2
- Main level bathrooms: 2
- Main level bedrooms: 1
Heating
- Forced Air, Natural Gas, Zoned
Cooling
- Ceiling Fan(s), Central Air, Dual, Electric, Zoned
Appliances
- Included: Stainless Steel Appliance(s), Dishwasher, Microwave, Double Oven, Electric Oven, Gas Range, Built-In Refrigerator
Features
- Bar, Beamed Ceilings, Bookcases, Breakfast Room, Built-in Features, Ceiling Fan(s), Chandelier, Coffered Ceiling(s), Crown Molding, Custom Cabinetry, Eat-in Kitchen, Elevator, Granite Counters, Kitchen Island, Natural Woodwork, Pantry, Separate Dining, Soaking Tub, Special Millwork, Two Story Entrance Foyer, Walk-In Closet(s), Wet Bar
- Flooring: Brick, Carpet, Ceramic Tile, Hardwood, Luxury Vinyl, Terrazzo
- Doors: French Doors, Panel Door(s), Pocket Door(s)
- Basement: Concrete,Partially Finished,Storage Space,Walk-Out Access
- Number of fireplaces: 4
- Fireplace features: Gas, Wood Burning
Interior area
- Total structure area: 7,495
- Total interior livable area: 7,495 sqft
- Finished area above ground: 9,503
Property
Parking
- Total spaces: 21
- Parking features: Garage - Attached
- Attached garage spaces: 21
Features
- Levels: Two
- Exterior features: Lighting, Private Entrance, Private Yard, Storage, Tennis Court(s), Water Garden
- Has private pool: Yes
- Pool features: Diving Board, Fenced, Gas Heat, Heated, In Ground, Outdoor Pool
- Fencing: Wrought Iron
Lot
- Size: 5.73 Acres
- Features: Back Yard, Front Yard, Landscaped, Many Trees, Private, Sprinklers In Front, Sprinklers In Rear, Suitable for Horses, Waterfall
Details
- Additional structures: Additional Residence, Barn(s), Equipment Shed, Garage(s), Gazebo, Horse Barn(s), Second Garage, Shed(s), Stable(s), Storage, Tennis Court(s)
- Parcel number: 21M110061
- Special conditions: Standard
- Horses can be raised: Yes
- Horse amenities: Horse Barn(s), Outdoor Riding Ring
Construction
Type & style
- Home type: SingleFamily
- Architectural style: English,Traditional,Tudor
- Property subtype: Single Family Residence
Materials
- Brick, Stone
- Foundation: Concrete Perimeter
- Roof: Architectural Shingle
Condition
- Year built: 1923
Utilities & green energy
- Electric: Ameren
- Sewer: Public Sewer
- Water: Public
- Utilities for property: Electricity Connected, Natural Gas Connected, Sewer Connected, Water Connected
Community & HOA
Community
- Subdivision: Squires Lane
HOA
- Has HOA: Yes
- Amenities included: Common Ground
- Services included: Maintenance Parking/Roads, Common Area Maintenance, Snow Removal
- HOA fee: $1,000 annually
- HOA name: Squires Lane Association
Location
- Region: Saint Louis
Financial & listing details
- Price per square foot: $1,134/sqft
- Tax assessed value: $3,527,600
- Annual tax amount: $30,346
- Date on market: 9/21/2026
- Cumulative days on market: 32 days
- Listing terms: Cash,Conventional
- Electric utility on property: Yes
Estimated market value
Not available
Estimated sales range
Not available
Not available
Price history
| Date | Event | Price |
|---|---|---|
| 9/21/2026 | Listed for sale | $8,500,000$1,134/sqft |
Source:  MARIS #26058460 Report a problem | ||
| 1/1/1985 | Sold | -- |
Source: Agent Provided Report a problem | ||
| 9/1/1984 | Sold | -- |
Source: Agent Provided Report a problem | ||
Public tax history
| Year | Property taxes | Tax assessment |
|---|---|---|
| 2025 | $30,346 -0.7% | $670,240 +29.4% |
| 2024 | $30,565 +1.6% | $518,070 |
| 2023 | $30,090 -12% | $518,070 -5.7% |
| 2022 | $34,212 +2.8% | $549,290 |
| 2021 | $33,278 -4.1% | $549,290 +1.5% |
| 2020 | $34,719 +8% | $541,050 |
| 2019 | $32,146 | $541,050 +20.5% |
| 2018 | $32,146 | $448,910 |
| 2017 | $32,146 -0.4% | $448,910 +21% |
| 2016 | $32,279 +22.5% | $370,900 |
| 2015 | $26,348 | $370,900 +2% |
| 2014 | $26,348 -0.5% | $363,780 |
| 2013 | $26,483 | $363,780 -11.2% |
| 2012 | -- | $409,580 |
| 2011 | -- | $409,580 |
| 2010 | $27,888 +5.4% | $409,580 |
| 2009 | $26,453 +10.3% | $409,580 +9.3% |
| 2008 | $23,988 +3.6% | $374,700 |
| 2007 | $23,150 | $374,700 +5.3% |
| 2006 | $23,150 +4.7% | $355,850 |
| 2005 | $22,110 +14.9% | $355,850 +2.8% |
| 2003 | $19,247 -3% | $346,010 +9.9% |
| 2002 | $19,833 +5.9% | $314,960 |
| 2001 | $18,736 | $314,960 |
Find assessor info on the county website
Monthly payment
Est. payment
Payment breakdown
Explore the cost of this home by adjusting the details. Changes won't be saved.Climate risks
Neighborhood: 63131
Nearby schools
Schools provided by the listing agent
- Elementary: Westchester Elem.
- Middle: North Kirkwood Middle
- High: Kirkwood Sr. High
Source: MARIS. This data may not be complete. We recommend contacting the local school district to confirm school assignments for this home.
Similar homes
- $6,950,0005 bd8 ba9.5k sqft9948 Litzsinger Rd, Saint Louis, MO 63124For Sale
 MLS ID #26063421, Alex Thornhill, Janet McAfee Inc.. MARIS
- $4,375,0006 bd10 ba10k sqft14 Brookwood Rd, Saint Louis, MO 63131For Sale
 MLS ID #26064082, Alison T Sheehan, Dielmann Sotheby's International Realty. MARIS
- $4,449,0005 bd9 ba9.3k sqft9998 Litzsinger Rd, Saint Louis, MO 63124For Sale
 MLS ID #26055182, Wayne Norwood, Janet McAfee Inc.. MARIS
- $4,750,0006 bd6 ba7.1k sqft1300 Log Cabin Ln, Saint Louis, MO 63124For Sale
 MLS ID #26062123, Matthew Litwack, ReeceNichols Real Estate. MARIS
- $5,900,0005 bd8 ba7.3k sqft262 Dietrich Rd, Ballwin, MO 63021For SaleMLS ID #26035930, Jessica M Tumminello, Tumminello Realty, LLC. MARIS
- $5,500,0005 bd7 ba6.2k sqft123 N Forsyth Blvd, Saint Louis, MO 63105New ConstructionMLS ID #26055235, Karen Hufton, Coldwell Banker Realty - Gundaker West Regional. MARIS
- $4,995,0004 bd7 ba8.7k sqft5745 Lindell Blvd, Saint Louis, MO 63112For SaleMLS ID #26028772, Wayne Norwood, Janet McAfee Inc.. MARIS
- $5,450,0004 bd5 ba6.6k sqft317 N Central Ave, Saint Louis, MO 63105For SaleMLS ID #26007913, Alex Thornhill, Janet McAfee Inc.. MARIS
- $4,399,0003 bd5 ba6k sqftPark Plaza, Saint Louis, MO 63108For SaleMLS ID #26046947, Keith R Manzer, Sansone Residential Collective LLC. MARIS
