Outstanding opportunity to live in the wonderfully convenient and quiet community of Limerick! This 4 bedroom, 2.5 bath twin home has been lovingly maintained but is ready for its new owners to make some updates to bring it into 2025. Featuring a bright formal Living Room with vaulted ceiling and built-in display shelves, Dining Room overlooking private garden space, large Kitchen with island, tons of storage space, and breakfast area. Family room with newer gas fireplace opens to a newly redone deck overlooking serene woods and creek. Main level primary bedroom also opens to the deck. The recently renovated primary bath includes a convenient laundry area as well as a walk-in closet. There is a second laundry area in the basement. A powder room off of the wide center hall completes the main level. Upstairs are 3 generously sized bedrooms, a loft/office space and a full bath. The basement is gigantic with very tall ceilings and walk-out door. Ready to be finished! Other updates include the roof (2017), HVAC converted to gas (2019), gas fireplace (2021). The 2-car garage has an epoxy floor for easy cleaning. Home to be sold in As-Is condition with all inspections to be for informational purposes only. Experience the quality construction, walk-ability and proximity to restaurants, shopping (Wegman’s!) and transportation that Limerick offers.
Sold for $700,000
$700,000
19 Stabler Cir, Wilmington, DE 19807
4beds
2,950sqft
Single Family Residence
Built in 1986
6,098 Square Feet Lot
$720,200 Zestimate®
$237/sqft
$2,578 Estimated rent
Home value
$720,200
$648,000 - $799,000
$2,578/mo
Zestimate® history
Owner options
List your home for rent
$2,578/mo
Rent Zestimate®
Find your next renter with Zillow Rental Manager. Plus, with online applications, you can quickly screen prospective tenants – for free.
$2,578/mo
Rent Zestimate®
Refinance and save
$3,681/mo
Est. payment
Refinancing to a lower rate could help reduce your monthly payments and save thousands over the life of the loan.
$3,681/mo
Est. payment
Explore your selling options
Work with a Zillow partner agent
Leverage their expertise and Zillow's premium Showcase listings to get your home seen by more buyers.
Get startedList with your own agent
Get your home in front of millions of buyers by listing it on Zillow.
Learn how to do itSell it yourself
Take full control of how buyers see your home on Zillow by listing For Sale by Owner (FSBO).
List your homeWhat's special
Newly redone deckSerene woods and creekPrivate garden spaceTall ceilingsNewer gas fireplaceTons of storage spaceVaulted ceiling
Zillow last checked:
Listing updated:
Listed by:
Laura Robelen 302-540-7687,
Long & Foster Real Estate, Inc.,
Listing Team: Christopher Levy Group
Bought with:
Natalie Bomberger, RS-335823
Patterson-Schwartz-Hockessin
Source: Bright MLS,MLS#: DENC2085570
Facts & features
Interior
Bedrooms & bathrooms
- Bedrooms: 4
- Bathrooms: 3
- Full bathrooms: 2
- 1/2 bathrooms: 1
- Main level bathrooms: 2
- Main level bedrooms: 1
Basement
- Area: 0
Heating
- Forced Air, Natural Gas
Cooling
- Central Air, Electric
Appliances
- Included: Disposal, Dryer, Oven/Range - Electric, Refrigerator, Washer, Electric Water Heater
- Laundry: In Basement, Main Level
Features
- Breakfast Area, Family Room Off Kitchen, Eat-in Kitchen, Kitchen Island, Primary Bath(s), Walk-In Closet(s), 2 Story Ceilings, 9'+ Ceilings
- Flooring: Carpet, Hardwood
- Windows: Casement, Skylight(s)
- Basement: Full,Exterior Entry,Unfinished
- Number of fireplaces: 1
- Fireplace features: Gas/Propane
Interior area
- Total structure area: 2,950
- Total interior livable area: 2,950 sqft
- Finished area above ground: 2,950
- Finished area below ground: 0
Property
Parking
- Total spaces: 6
- Parking features: Garage Faces Front, Driveway, Attached
- Attached garage spaces: 2
- Uncovered spaces: 4
Accessibility
- Accessibility features: None
Features
- Levels: Two
- Stories: 2
- Patio & porch: Deck
- Exterior features: Awning(s)
- Pool features: None
Lot
- Size: 6,098 Square Feet
- Dimensions: 50.30 x 124.30
Details
- Additional structures: Above Grade, Below Grade
- Parcel number: 07032.10109
- Zoning: NCPUD
- Special conditions: Standard
Construction
Type & style
- Home type: SingleFamily
- Architectural style: Contemporary
- Property subtype: Single Family Residence
- Attached to another structure: Yes
Materials
- Brick, Wood Siding
- Foundation: Permanent
- Roof: Architectural Shingle
Condition
- New construction: No
- Year built: 1986
Utilities & green energy
- Sewer: Public Sewer
- Water: Public
Community & HOA
Community
- Subdivision: Limerick
HOA
- Has HOA: Yes
- Services included: Common Area Maintenance, Snow Removal
- HOA fee: $325 annually
- HOA name: LIMERICK MAINTENANCE CORPORATION
Location
- Region: Wilmington
Financial & listing details
- Price per square foot: $237/sqft
- Tax assessed value: $171,600
- Annual tax amount: $5,980
- Date on market: 7/11/2025
- Listing agreement: Exclusive Right To Sell
- Listing terms: Cash,Conventional
- Inclusions: All Appliances, Light Fixtures, Window Treatments
- Ownership: Fee Simple
Price history
| Date | Event | Price |
|---|---|---|
| 8/27/2025 | Sold | $700,000-4.8%$237/sqft |
Source:  Bright MLS #DENC2085570 Report a problem Bright MLS #DENC2085570 Report a problem | ||
| 8/1/2025 | Pending sale | $735,000$249/sqft |
Source: Bright MLS #DENC2085570 Report a problem | ||
| 7/11/2025 | Listed for sale | $735,000+105.3%$249/sqft |
Source: Bright MLS #DENC2085570 Report a problem | ||
| 10/10/2002 | Sold | $358,000$121/sqft |
Source: Public Record Report a problem | ||
Public tax history
| Year | Property taxes | Tax assessment |
|---|---|---|
| 2025 | -- | $648,200 +277.7% |
| 2024 | $6,074 +14% | $171,600 |
| 2023 | $5,330 -0.6% | $171,600 |
| 2022 | $5,362 -1.7% | $171,600 |
| 2021 | $5,456 0% | $171,600 |
| 2020 | $5,458 +0.2% | $171,600 |
| 2019 | $5,449 +3.1% | $171,600 |
| 2017 | $5,288 +7.7% | $171,600 |
| 2016 | $4,910 | $171,600 |
| 2015 | $4,910 -3.4% | $171,600 |
| 2014 | $5,084 | $171,600 |
| 2013 | -- | $171,600 |
| 2012 | -- | $171,600 |
| 2011 | -- | $171,600 |
| 2010 | -- | $171,600 |
| 2009 | -- | $171,600 |
| 2008 | -- | $171,600 |
| 2007 | -- | $171,600 |
| 2006 | -- | $171,600 |
| 2005 | -- | $171,600 |
| 2004 | -- | $171,600 |
| 2003 | -- | $171,600 |
| 2002 | -- | $171,600 |
| 2001 | -- | $171,600 |
Find assessor info on the county website
Neighborhood: 19807
Nearby homes
- $678,5004 bd2 ba2.9k sqft17 Stabler Cir, Wilmington, DE 19807Off Market
- $717,0003 bd3 ba2.9k sqft21 Stabler Cir, Wilmington, DE 19807Sold

- $742,0004 bd3 ba3.8k sqft15 Stabler Cir, Wilmington, DE 19807Off Market
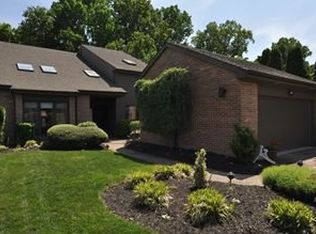
- $738,3003 bd2 ba3.6k sqft23 Stabler Cir, Wilmington, DE 19807Off Market
- $784,2003 bd2 ba3.1k sqft13 Stabler Cir, Wilmington, DE 19807Off Market
- $723,7004 bd3 ba3.4k sqft25 Stabler Cir, Wilmington, DE 19807Off Market
- $873,0004 bd2 ba4k sqft18 Stabler Cir, Wilmington, DE 19807Off Market
- $686,7003 bd2 ba3.1k sqft11 Stabler Cir, Wilmington, DE 19807Off Market
Nearby schools
GreatSchools rating
- 8/10Marbrook Elementary SchoolGrades: K-5Distance: 1.3 mi
- 1/10duPont (Alexis I.) Middle SchoolGrades: 6-8Distance: 1.6 mi
- 4/10duPont (Alexis I.) High SchoolGrades: 9-12Distance: 1.5 mi
Schools provided by the listing agent
- District: Red Clay Consolidated
Source: Bright MLS. This data may not be complete. We recommend contacting the local school district to confirm school assignments for this home.
Get a cash offer in 3 minutes
Find out how much your home could sell for in as little as 3 minutes with a no-obligation cash offer.
Estimated market value
$720,200
Get a cash offer in 3 minutes
Find out how much your home could sell for in as little as 3 minutes with a no-obligation cash offer.
Estimated market value
$720,200
- Delaware
- New Castle County
- Wilmington
- 19807
- 19 Stabler Cir
Nearby cities
Nearby neighborhoods
Nearby zip codes
Other Wilmington Topics
