What a wonderful opportunity! Welcome to the peaceful, quiet Limerick community—perfectly tucked near Wegmans and the many restaurants and shops at Barley Mill. This elegant 3-bedroom, 2.5-bath home offers generous space and backs to serene, dedicated wooded land you can enjoy from your back patio or the balcony above. Step into the open foyer, flanked by a spacious living room with a soaring vaulted ceiling and a formal dining room. Beautiful hardwood floors grace most of the main level, adding warmth and sophistication throughout. The inviting kitchen features a large island with a built-in range, abundant cabinet space, and a bright dining area. Open to the kitchen, the family room flows seamlessly to the balcony/deck, showcasing a truly picturesque wooded view. Enjoy the cozy brick fireplace framed by built-in shelving—perfect for relaxing evenings. On the opposite side of the hall, the generous primary suite also opens to the balcony so you can wake up to nature every day. The daylight basement is impressively large with extra-high ceilings and a slider to the backyard. Much of the space is already drywalled with lighting installed—ready for you to create an incredible recreation or entertainment area. Recent updates include: • 2023 Roof & Skylights • 2023 Dehumidifier with exterior drain • 2024 Dishwasher & Refrigerator • 2021 Hot Water Heater with Expansion Tank • 2021 Heat Pump, A/C & Thermostat Don’t wait—this is truly a beautiful place to call home!
Sold for $717,000
$717,000
21 Stabler Cir, Wilmington, DE 19807
3beds
2,938sqft
Single Family Residence
Built in 1986
6,098 Square Feet Lot
$726,900 Zestimate®
$244/sqft
$3,135 Estimated rent
Home value
$726,900
$654,000 - $807,000
$3,135/mo
Zestimate® history
Owner options
List your home for rent
$3,135/mo
Rent Zestimate®
Find your next renter with Zillow Rental Manager. Plus, with online applications, you can quickly screen prospective tenants – for free.
$3,135/mo
Rent Zestimate®
Refinance and save
$4,677/mo
Est. payment
Refinancing to a lower rate could help reduce your monthly payments and save thousands over the life of the loan.
$4,677/mo
Est. payment
Explore your selling options
Work with a Zillow partner agent
Leverage their expertise and Zillow's premium Showcase listings to get your home seen by more buyers.
Get startedList with your own agent
Get your home in front of millions of buyers by listing it on Zillow.
Learn how to do itSell it yourself
Take full control of how buyers see your home on Zillow by listing For Sale by Owner (FSBO).
List your homeWhat's special
Picturesque wooded viewFormal dining roomBright dining areaAbundant cabinet spaceSlider to the backyardOpen foyerInviting kitchen
Zillow last checked:
Listing updated:
Listed by:
Dave Iliff 302-239-3000,
Patterson-Schwartz-Hockessin,
Co-Listing Agent: Julianna Lee 267-461-6128,
Patterson-Schwartz-Hockessin
Bought with:
Stephen Crifasi, R1-0001733
Patterson-Schwartz - Greenville
Source: Bright MLS,MLS#: DENC2094400
Facts & features
Interior
Bedrooms & bathrooms
- Bedrooms: 3
- Bathrooms: 3
- Full bathrooms: 2
- 1/2 bathrooms: 1
- Main level bathrooms: 2
- Main level bedrooms: 1
Rooms
- Room types: Living Room, Dining Room, Primary Bedroom, Bedroom 2, Bedroom 3, Kitchen, Family Room, Loft
Primary bedroom
- Features: Flooring - Carpet, Walk-In Closet(s)
- Level: Main
- Area: 252 Square Feet
- Dimensions: 14 X 18
Bedroom 2
- Features: Attic - Pull-Down Stairs, Flooring - Carpet
- Level: Upper
- Area: 288 Square Feet
- Dimensions: 18 X 16
Bedroom 3
- Features: Flooring - Carpet
- Level: Upper
- Area: 256 Square Feet
- Dimensions: 16 X 16
Dining room
- Features: Built-in Features, Ceiling Fan(s), Fireplace - Wood Burning, Flooring - HardWood
- Level: Main
- Area: 256 Square Feet
- Dimensions: 16 X 16
Family room
- Features: Flooring - HardWood
- Level: Main
- Area: 272 Square Feet
- Dimensions: 16 X 17
Kitchen
- Features: Built-in Features, Ceiling Fan(s), Dining Area
- Level: Main
- Area: 462 Square Feet
- Dimensions: 22 X 21
Living room
- Features: Flooring - Solid Hardwood
- Level: Main
- Area: 396 Square Feet
- Dimensions: 18 X 22
Loft
- Features: Flooring - Carpet
- Level: Upper
- Area: 405 Square Feet
- Dimensions: 15 X 27
Heating
- Central, Forced Air, Programmable Thermostat, Electric
Cooling
- Ceiling Fan(s), Central Air, Electric
Appliances
- Included: Microwave, Built-In Range, Cooktop, Down Draft, Dishwasher, Disposal, Energy Efficient Appliances, Electric Water Heater
- Laundry: Upper Level
Features
- Attic, Built-in Features, Ceiling Fan(s), Combination Kitchen/Dining, Entry Level Bedroom, Open Floorplan, Eat-in Kitchen, Kitchen Island, Recessed Lighting, Walk-In Closet(s), Dry Wall
- Flooring: Carpet, Ceramic Tile, Hardwood
- Doors: Insulated
- Windows: Casement, Double Hung, Energy Efficient, Insulated Windows, Screens
- Basement: Full,Exterior Entry,Partially Finished,Walk-Out Access,Windows
- Number of fireplaces: 1
- Fireplace features: Brick
Interior area
- Total structure area: 4,686
- Total interior livable area: 2,938 sqft
- Finished area above ground: 2,938
- Finished area below ground: 0
Property
Parking
- Total spaces: 2
- Parking features: Garage Faces Front, Garage Door Opener, Inside Entrance, Attached
- Attached garage spaces: 2
Accessibility
- Accessibility features: >84" Garage Door, 2+ Access Exits
Features
- Levels: Two
- Stories: 2
- Patio & porch: Patio
- Exterior features: Lighting, Lawn Sprinkler, Street Lights, Underground Lawn Sprinkler, Balcony
- Pool features: None
- Has view: Yes
- View description: Trees/Woods, Water
- Has water view: Yes
- Water view: Water
- Body of water: Little Mill Creek
Lot
- Size: 6,098 Square Feet
- Dimensions: 50.3 x 121.1
- Features: Backs - Parkland
Details
- Additional structures: Above Grade, Below Grade
- Parcel number: 07032.10108
- Zoning: NCPUD
- Special conditions: Standard
Construction
Type & style
- Home type: SingleFamily
- Architectural style: Contemporary,Loft
- Property subtype: Single Family Residence
- Attached to another structure: Yes
Materials
- Brick, Composition
- Foundation: Block
- Roof: Architectural Shingle,Asphalt
Condition
- Very Good
- New construction: No
- Year built: 1986
Utilities & green energy
- Electric: 200+ Amp Service
- Sewer: Public Sewer
- Water: Public
- Utilities for property: Cable Available
Community & HOA
Community
- Subdivision: Limerick
HOA
- Has HOA: Yes
- Services included: Common Area Maintenance, Snow Removal
- HOA fee: $375 annually
- HOA name: LIMERICK MAINTENANCE CORPORATION
Location
- Region: Wilmington
Financial & listing details
- Price per square foot: $244/sqft
- Tax assessed value: $642,000
- Annual tax amount: $5,869
- Date on market: 12/10/2025
- Listing agreement: Exclusive Right To Sell
- Listing terms: Cash,Conventional
- Inclusions: Storage Shelves, Matching Paints, Balcony Awning, Property Manuals And Records In Kitchen.
- Ownership: Fee Simple
- Road surface type: Black Top
Price history
| Date | Event | Price |
|---|---|---|
| 4/15/2026 | Sold | $717,000-4.3%$244/sqft |
Source:  Bright MLS #DENC2094400 Report a problem Bright MLS #DENC2094400 Report a problem | ||
| 2/12/2026 | Pending sale | $749,500$255/sqft |
Source:  Patterson Schwartz #DENC2094400 Report a problem Patterson Schwartz #DENC2094400 Report a problem | ||
| 12/10/2025 | Listed for sale | $749,500+67.3%$255/sqft |
Source: Bright MLS #DENC2094400 Report a problem | ||
| 9/28/2004 | Sold | $448,000+26.2%$152/sqft |
Source: Public Record Report a problem | ||
| 10/15/2001 | Sold | $355,000$121/sqft |
Source: Public Record Report a problem | ||
Public tax history
| Year | Property taxes | Tax assessment |
|---|---|---|
| 2025 | -- | $642,000 +240.6% |
| 2024 | $6,722 +13.8% | $188,500 |
| 2023 | $5,905 -0.6% | $188,500 |
| 2022 | $5,940 -1.5% | $188,500 |
| 2021 | $6,033 0% | $188,500 |
| 2020 | $6,035 +0.2% | $188,500 |
| 2019 | $6,025 +3% | $188,500 |
| 2017 | $5,848 +7.4% | $188,500 |
| 2016 | $5,443 | $188,500 |
| 2015 | $5,443 +7% | $188,500 |
| 2014 | $5,085 | $188,500 |
| 2013 | -- | $188,500 |
| 2012 | -- | $188,500 |
| 2011 | -- | $188,500 |
| 2010 | -- | $188,500 |
| 2009 | -- | $188,500 |
| 2008 | -- | $188,500 |
| 2007 | -- | $188,500 |
| 2006 | -- | $188,500 |
| 2005 | -- | $188,500 |
| 2004 | -- | $188,500 |
| 2003 | -- | $188,500 |
| 2002 | -- | $188,500 |
| 2001 | -- | $188,500 |
Find assessor info on the county website
Neighborhood: 19807
Nearby homes
- $733,3003 bd2 ba3.6k sqft23 Stabler Cir, Wilmington, DE 19807Off Market
- $700,0004 bd3 ba2.9k sqft19 Stabler Cir, Wilmington, DE 19807Sold
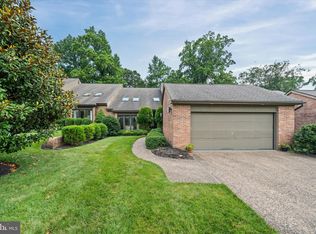
- $720,3004 bd3 ba3.4k sqft25 Stabler Cir, Wilmington, DE 19807Off Market
- $678,5004 bd2 ba2.9k sqft17 Stabler Cir, Wilmington, DE 19807Off Market
- $698,1004 bd2 ba3.6k sqft27 Stabler Cir, Wilmington, DE 19807Off Market
- $739,1004 bd3 ba3.8k sqft15 Stabler Cir, Wilmington, DE 19807Off Market
- $873,0004 bd2 ba4k sqft18 Stabler Cir, Wilmington, DE 19807Off Market
- $715,9003 bd2 ba3.1k sqft20 Stabler Cir, Wilmington, DE 19807Off Market
Nearby schools
GreatSchools rating
- 8/10Marbrook Elementary SchoolGrades: K-5Distance: 1.3 mi
- 1/10duPont (Alexis I.) Middle SchoolGrades: 6-8Distance: 1.6 mi
- 4/10duPont (Alexis I.) High SchoolGrades: 9-12Distance: 1.5 mi
Schools provided by the listing agent
- Elementary: Marbrook
- Middle: Alexis I. Du Pont
- High: Alexis I. Dupont
- District: Red Clay Consolidated
Source: Bright MLS. This data may not be complete. We recommend contacting the local school district to confirm school assignments for this home.
Get a cash offer in 3 minutes
Find out how much your home could sell for in as little as 3 minutes with a no-obligation cash offer.
Estimated market value
$726,900
Get a cash offer in 3 minutes
Find out how much your home could sell for in as little as 3 minutes with a no-obligation cash offer.
Estimated market value
$726,900
- Delaware
- New Castle County
- Wilmington
- 19807
- 21 Stabler Cir
Nearby cities
Nearby neighborhoods
Nearby zip codes
Other Wilmington Topics
