Skip main navigation
Off market
Street View
  • $5,053,900

    19 Sterling Dr, Westport, CT 06880

    4beds
    3,286sqft
    SingleFamily
    Built in 2013
    4,791 Square Feet Lot
    $5,053,900 Zestimate®
    $1,538/sqft
    $7,988 Estimated rent

    Home value

    $5,053,900

    $4.60M - $5.51M

    $7,988/mo

    Zestimate® history
    Loading
    Loading...

    Owner options

    List your home for rent

    $7,988/mo

    Rent Zestimate®

    Find your next renter with Zillow Rental Manager. Plus, with online applications, you can quickly screen prospective tenants – for free.

    Learn more

    $7,988/mo

    Rent Zestimate®

    Refinance and save

    $28,484/mo

    Est. payment

    Refinancing to a lower rate could help reduce your monthly payments and save thousands over the life of the loan.

    See today's rates

    $28,484/mo

    Est. payment

    Explore your selling options

    Work with a Zillow partner agent

    Leverage their expertise and Zillow's premium Showcase listings to get your home seen by more buyers.

    Get started

    List with your own agent

    Get your home in front of millions of buyers by listing it on Zillow.

    Learn how to do it

    Sell it yourself

    Take full control of how buyers see your home on Zillow by listing For Sale by Owner (FSBO).

    List your home

    What's special

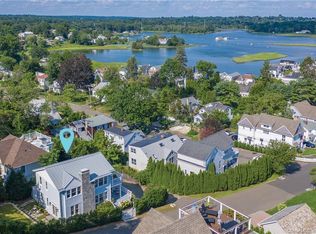
    Imagine an upscale custom home built in 2013 to include the best of contemporary, colonial and cottage styles. Welcome to Sterling Drive where you can walk to the community beach or view the L.I. Sound from one of 3 decks! The ground level offers an informal entry hall, a guest/family suite, a 2-car garage, a laundry and a mechanical/utility room. An elevator provides access to the main and upper levels. The main level features an entry foyer, powder room and an open kitchen - dining - living area anchored by a fireplace and offering French doors to one of the decks. A granite island/breakfast bar defines the kitchen area with appliances to please a serious chef. This level also features a den/library/office with built-ins and a closet. The 3rd level accommodates a grand master suite with French doors to a private deck, a fireplace, a large walk-in closet, and a luxurious bathroom boasting a soaking tub, glass shower and double sinks. Think marble. Two other bedrooms, each with en suite baths, and a second laundry complete this level. The top, 4th level is a surprise - a wonderfully spacious area currently used for entertainment and including a work/exercise area and a wet bar, access to another deck and a full bathroom. With its flexible floor plan this home offers options for many lifestyles plus space for hobbies, collections, friends, and, most important of all, your family. Make you all proud. Make 19 Sterling Drive your next home.

    This property is off market, which means it's not currently listed for sale or rent on Zillow. This may be different from what's available on other websites or public sources.

    Facts & features

    Interior

    Bedrooms & bathrooms
    • Bedrooms: 4
    • Bathrooms: 6
    • Full bathrooms: 5
    • 1/2 bathrooms: 1
    Heating
    • Other, Gas
    Cooling
    • Central
    Appliances
    • Included: Dishwasher, Dryer, Microwave, Refrigerator, Washer
    Features
    • Basement: Partially finished
    • Has fireplace: Yes
    Interior area
    • Total interior livable area: 3,286 sqft

    Property

    Parking
    • Total spaces: 2
    • Parking features: Garage - Attached
    Features
    • Exterior features: Wood
    Lot
    • Size: 4,791 Square Feet
    Details
    • Parcel number: WPORME04L036000

    Construction

    Type & style
    • Home type: SingleFamily
    • Architectural style: Colonial
    Materials
    • Roof: Asphalt
    Condition
    • Year built: 2013

    Community & HOA

    Location
    • Region: Westport

    Financial & listing details

    • Price per square foot: $1,538/sqft
    • Tax assessed value: $1,617,100
    • Annual tax amount: $30,499

    Price history

    DateEventPrice
    3/31/2022Sold$3,810,000+17.2%$1,159/sqft
    Source: Smart MLS #170467379 Report a problem
    2/25/2022Contingent$3,250,000$989/sqft
    Source: Smart MLS #170467379 Report a problem
    2/17/2022Listed for sale$3,250,000+31.3%$989/sqft
    Source: Smart MLS #170467379 Report a problem
    12/17/2018Sold$2,475,000-3.9%$753/sqft
    Source: Smart MLS #170129161 Report a problem
    10/3/2018Listed for sale$2,575,000+12%$784/sqft
    Source: William Raveis Real Estate #170129161 Report a problem
    4/12/2013Sold$2,300,000+202.6%$700/sqft
    Source: Smart MLS #98542614 Report a problem
    3/26/2012Sold$760,000-5.9%$231/sqft
    Source: Public Record Report a problem
    4/28/2011Sold$807,500+124.3%$246/sqft
    Source: Public Record Report a problem
    1/18/1990Sold$360,000+8.4%$110/sqft
    Source: Public Record Report a problem
    5/15/1987Sold$332,000$101/sqft
    Source: Public Record Report a problem

    Public tax history

    YearProperty taxesTax assessment
    2025$30,499 +1.3%$1,617,100
    2024$30,110 +1.5%$1,617,100
    2023$29,674 +1.6%$1,617,100
    2022$29,221 $1,617,100
    2021$29,221 +24.2%$1,617,100 +14.8%
    2020$23,529 -0.9%$1,408,100
    2019$23,741 $1,408,100
    2018$23,741 $1,408,100
    2017$23,741 $1,408,100
    2016$23,741 $1,408,100
    Find assessor info on the county website

    Neighborhood: Compo

    Nearby schools

    GreatSchools rating
    Schools provided by the listing agent
    • Elementary: Greens Farms
    • High: Staples

    Source: The MLS. This data may not be complete. We recommend contacting the local school district to confirm school assignments for this home.

    Sell for more on Zillow
    Get a Zillow Showcase℠ listing at no additional cost and you could sell for .
    $5,053,900
    2% more
    +$101K
    With Zillow Showcase(estimated)
    $5,154,978