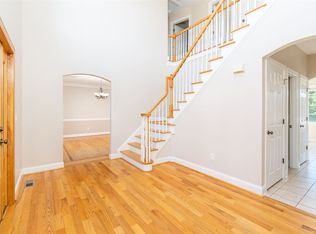
REDUCED PRICE! ONE LEVEL living with MOUNTAIN VIEWS in highly desirable Ana Marie Estates neighborhood in incredibly convenient location. Meticulously maintained CUSTOM BUILT 5 BR 3 full bath beauty with BRIGHT, OPEN floor plan boasts gleaming HARDWOOD floors, VAULTED ceiling, CHEF's KITCHEN with huge breakfast bar, large pantry, and great room with FIREPLACE. Spacious primary en suite bedroom on the main floor with roomy walk-in closet, linen closet, jetted soaking tub, shower, and dual vanities. Three more first floor bedrooms, an additional FULL BATH, plus EXERCISE ROOM/FLEX SPACE, and generous laundry area leading to attached 2-car GARAGE. Upstairs FIFTH BEDROOM with FULL BATH and large walk-in closet. Enjoy SUNSETS from the ELEVATED, COVERED FRONT PORCH, and the mountain views from the beautiful back DECK. Mature landscaping completes the picturesque, peaceful scene. NEW ROOF and gutters installed in 2022, as well as NEW dual fuel HVAC system in 2014. Loads of storage and living space. Don't miss the walking path along the nearby POND just a five minute walk away.
Closed
$435,000
19 Stoney Creek Cir, Waynesboro, VA 22980
5beds
2,802sqft
Single Family Residence
Built in 2006
0.37 Acres Lot
$495,800 Zestimate®
$155/sqft
$2,566 Estimated rent
Home value
$495,800
$471,000 - $521,000
$2,566/mo
Zestimate® history
Owner options
List your home for rent
$2,566/mo
Rent Zestimate®
Find your next renter with Zillow Rental Manager. Plus, with online applications, you can quickly screen prospective tenants – for free.
$2,566/mo
Rent Zestimate®
Refinance and save
$2,914/mo
Est. payment
Refinancing to a lower rate could help reduce your monthly payments and save thousands over the life of the loan.
$2,914/mo
Est. payment
Explore your selling options
Work with a Zillow partner agent
Leverage their expertise and Zillow's premium Showcase listings to get your home seen by more buyers.
Get startedList with your own agent
Get your home in front of millions of buyers by listing it on Zillow.
Learn how to do itSell it yourself
Take full control of how buyers see your home on Zillow by listing For Sale by Owner (FSBO).
List your homeWhat's special
Mountain viewsMature landscapingNew roofOpen floor planRoomy walk-in closetVaulted ceilingGleaming hardwood floors
Zillow last checked:
Listing updated:
Listed by:
CRAIG SPICER 434-390-4312,
KELLER WILLIAMS ALLIANCE - CHARLOTTESVILLE
Bought with:
LESLEY HOCK, 225061729
WESTHILLS LTD. REALTORS
Source: CAAR,MLS#: 647852 Originating MLS: Charlottesville Area Association of Realtors
Originating MLS: Charlottesville Area Association of RealtorsFacts & features
Interior
Bedrooms & bathrooms
- Bedrooms: 5
- Bathrooms: 3
- Full bathrooms: 3
- Main level bathrooms: 2
- Main level bedrooms: 4
Rooms
- Room types: Bathroom, Bedroom, Dining Room, Exercise Room, Full Bath, Great Room, Kitchen
Primary bedroom
- Level: First
Bedroom
- Level: Second
Bedroom
- Level: First
Bedroom
- Level: First
Primary bathroom
- Level: First
Bathroom
- Level: First
Bathroom
- Level: Second
Dining room
- Level: First
Exercise room
- Level: First
Great room
- Level: First
Kitchen
- Level: First
Heating
- Heat Pump, Propane, Multi-Fuel
Cooling
- Central Air, Heat Pump
Appliances
- Included: Dishwasher, Electric Range, Disposal, Microwave, Refrigerator, Dryer, Washer
- Laundry: Washer Hookup, Dryer Hookup
Features
- Double Vanity, Jetted Tub, Primary Downstairs, Walk-In Closet(s), Breakfast Bar, Recessed Lighting, Vaulted Ceiling(s)
- Flooring: Carpet, Ceramic Tile, Hardwood
- Windows: Double Pane Windows, Screens, Transom Window(s)
- Has basement: No
- Number of fireplaces: 1
- Fireplace features: Electric, One
Interior area
- Total structure area: 3,353
- Total interior livable area: 2,802 sqft
- Finished area above ground: 2,802
- Finished area below ground: 0
Property
Parking
- Total spaces: 2
- Parking features: Attached, Garage Faces Front, Garage, Garage Door Opener
- Attached garage spaces: 2
Features
- Levels: One and One Half
- Stories: 1
- Patio & porch: Deck, Front Porch, Porch
- Pool features: None
- Has spa: Yes
- Has view: Yes
- View description: Garden, Mountain(s), Residential
Lot
- Size: 0.37 Acres
- Features: Garden, Landscaped
Details
- Parcel number: 786174
- Zoning description: RS-12 Single Family Residential
Construction
Type & style
- Home type: SingleFamily
- Architectural style: Ranch
- Property subtype: Single Family Residence
Materials
- Brick, Stick Built, Vinyl Siding
- Foundation: Block, Brick/Mortar
- Roof: Architectural
Condition
- New construction: No
- Year built: 2006
Utilities & green energy
- Sewer: Public Sewer
- Water: Public
- Utilities for property: Cable Available, Fiber Optic Available, High Speed Internet Available
Community & HOA
Community
- Security: Smoke Detector(s)
- Subdivision: ANA MARIE ESTATES
HOA
- Has HOA: Yes
- Amenities included: Playground
- Services included: Association Management, Common Area Maintenance, Insurance, Playground, Reserve Fund
- HOA fee: $300 annually
Location
- Region: Waynesboro
Financial & listing details
- Price per square foot: $155/sqft
- Tax assessed value: $502,500
- Annual tax amount: $3,369
- Date on market: 12/1/2023
- Cumulative days on market: 227 days
- Exclusions: Decorative pump in front yard
Price history
| Date | Event | Price |
|---|---|---|
| 2/8/2024 | Sold | $435,000-3.1%$155/sqft |
Source:  CAAR #647852 Report a problem CAAR #647852 Report a problem | ||
| 1/5/2024 | Pending sale | $449,000$160/sqft |
Source: CAAR #647852 Report a problem | ||
| 12/19/2023 | Price change | $449,000-3.4%$160/sqft |
Source: CAAR #647852 Report a problem | ||
| 12/1/2023 | Listed for sale | $465,000-0.9%$166/sqft |
Source: CAAR #647852 Report a problem | ||
| 10/31/2023 | Listing removed | -- |
Source: CAAR #640842 Report a problem | ||
| 8/25/2023 | Price change | $469,000-1.1%$167/sqft |
Source:  GASAOR #640842 Report a problem GASAOR #640842 Report a problem | ||
| 7/21/2023 | Price change | $474,000-3.1%$169/sqft |
Source: GASAOR #640842 Report a problem | ||
| 4/21/2023 | Listed for sale | $489,000$175/sqft |
Source: GASAOR #640842 Report a problem | ||
Public tax history
| Year | Property taxes | Tax assessment |
|---|---|---|
| 2025 | $3,869 +14.9% | $502,500 +14.9% |
| 2024 | $3,369 | $437,500 |
| 2023 | $3,369 +10.4% | $437,500 +29.1% |
| 2022 | $3,050 | $338,900 |
| 2021 | $3,050 +14.6% | $338,900 +14.6% |
| 2020 | $2,660 +13.9% | $295,600 +13.9% |
| 2018 | $2,336 +3.4% | $259,500 |
| 2017 | $2,258 +8.7% | $259,500 |
| 2016 | $2,076 | $259,500 |
| 2015 | $2,076 | $259,500 +2.4% |
| 2014 | -- | $253,500 |
| 2013 | -- | -- |
| 2012 | -- | -- |
| 2010 | -- | -- |
Find assessor info on the county website
Neighborhood: 22980
Nearby homes
- $498,5004 bd3 ba2.7k sqft23 Stoney Creek Cir, Waynesboro, VA 22980Off Market

- $554,0005 bd3 ba2.9k sqft15 Stoney Creek Cir, Waynesboro, VA 22980Off Market
- $563,8004 bd5 ba2.7k sqft18 Stoney Creek Cir, Waynesboro, VA 22980Off Market

- $545,0003 bd2 ba2.1k sqft22 Stoney Creek Cir, Waynesboro, VA 22980Off Market

- $481,2003 bd3 ba2.4k sqft11 Stoney Creek Cir, Waynesboro, VA 22980Off Market
- $552,0004 bd4 ba3.2k sqft27 Stoney Creek Cir, Waynesboro, VA 22980Off Market
- $690,5003 bd2 ba2.2k sqft14 Stoney Creek Cir, Waynesboro, VA 22980Sold
- $361,8004 bd3 ba2.3k sqft327 White Birch Rd, Waynesboro, VA 22980Off Market
Nearby schools
GreatSchools rating
- 2/10William Perry Elementary SchoolGrades: K-5Distance: 1.2 mi
- 2/10Kate Collins Middle SchoolGrades: 6-8Distance: 0.8 mi
- 2/10Waynesboro High SchoolGrades: 9-12Distance: 1.7 mi
Schools provided by the listing agent
- Elementary: William Perry
- Middle: Kate Collins
- High: Waynesboro
Source: CAAR. This data may not be complete. We recommend contacting the local school district to confirm school assignments for this home.


Get pre-qualified for a loan
At Zillow Home Loans, we can pre-qualify you in as little as 5 minutes with no impact to your credit score.An equal housing lender. NMLS #10287.
Sell for more on Zillow
Get a Zillow Showcase℠ listing at no additional cost and you could sell for .
$495,800
2% more
+$9,916
With Zillow Showcase(estimated)
$505,716
- Virginia
- Waynesboro City
- Waynesboro
- 22980
- 19 Stoney Creek Cir
Nearby cities
Nearby zip codes
Other Waynesboro Topics
