19 Strachan St E, where century-old charm meets modern convenience in Hamilton's beloved North End. If you've been waiting for a home that feels like something special, this is your moment. This 2-bedroom 1.5 bath semi-detached townhome is an exceptional example of old world charm and modern day comforts. Built in 1900, this end unit home stands proudly with its classic storm door, and landscaped front and rear gardens that tell a story of care, history and growth. Step into the backyard and discover a throwback to simpler times, with newly mulched personal gardens. The backyard also features the two-tier rear deck-perfect for morning coffee or evening entertaining. All while creating a natural extension of your living space through sliding glass doors. Inside the original wood staircase, the bannister anchors the home's historic roots. The updated custom IKEA kitchen with pantry offers loads of storage and functionality, designed to support everyday living and effortless entertaining. The kitchen has been refreshed with a 2023 fridge and a 2022 dishwasher. The furnace is 2023, and the roof was replaced in 2020. A convenient main floor powder room adds functionality to the layout. The icing on the cake? An oversized parking spot is on the east side of the home. This is a walkable, bikeable neighbourhood located near Bayfront Park, the waterfront trail, West Harbour GO, Pier Four and the James North Arts District. You know when you see something that just feels right? This is it. Welcome to 19 Strachan St E.
Sold for $510,000
C$510,000
19 Strachan St E, Hamilton, ON L8L 3M2
2beds
930sqft
Row/Townhouse, Residential
Built in 1900
3,369 Square Feet Lot
$-- Zestimate®
C$548/sqft
C$2,213 Estimated rent
Home value
Not available
Estimated sales range
Not available
Not available
Owner options
List your home for rent
C$2,213/mo
Rent Zestimate®
Find your next renter with Zillow Rental Manager. Plus, with online applications, you can quickly screen prospective tenants – for free.
C$2,213/mo
Rent Zestimate®
Refinance and save
C$2,156/mo
Est. payment
Refinancing to a lower rate could help reduce your monthly payments and save thousands over the life of the loan.
C$2,156/mo
Est. payment
Explore your selling options
Work with a Zillow partner agent
Leverage their expertise and Zillow's premium Showcase listings to get your home seen by more buyers.
Get startedList with your own agent
Get your home in front of millions of buyers by listing it on Zillow.
Learn how to do itSell it yourself
Take full control of how buyers see your home on Zillow by listing For Sale by Owner (FSBO).
List your homeWhat's special
Zillow last checked:
Listing updated:
Listed by:
Matthew Greiner, Salesperson,
ROYAL LEPAGE SIGNATURE REALTY
Source: ITSO,MLS®#: 40733369Originating MLS®#: Cornerstone Association of REALTORS®
Facts & features
Interior
Bedrooms & bathrooms
- Bedrooms: 2
- Bathrooms: 2
- Full bathrooms: 1
- 1/2 bathrooms: 1
- Main level bathrooms: 1
Other
- Description: Over looks front yard, features double closets
- Features: Carpet Free, Vinyl Flooring
- Level: Second
Bedroom
- Description: Over looks backyard
- Features: Carpet Free, Vinyl Flooring
- Level: Second
Bathroom
- Description: off of dining room
- Features: 2-Piece
- Level: Main
Bathroom
- Features: 4-Piece, Carpet Free, Tile Floors
- Level: Second
Dining room
- Description: 2 pc bathroom off of dining room, with laundry under stairs
- Features: 2-Piece, Carpet Free, Vinyl Flooring
- Level: Main
Kitchen
- Description: Ikea kitchen, fridge 2023, dishwasher 2022, under cabinet lighting
- Features: Carpet Free, Pantry, Sliding Doors, Tile Floors, Walkout to Balcony/Deck
- Level: Main
Living room
- Description: Over looks front yard and gardens
- Features: Carpet Free, Vinyl Flooring
- Level: Main
Storage
- Description: Furnace and hot water tank located here crawl space with a separate entrance
- Features: Separate Room
- Level: Basement
Heating
- Forced Air, Natural Gas
Cooling
- Central Air
Appliances
- Included: Water Heater, Built-in Microwave, Dishwasher, Dryer, Refrigerator, Stove, Washer
- Laundry: Laundry Closet, Main Level
Features
- Windows: Window Coverings
- Basement: Separate Entrance,Crawl Space,Unfinished
- Has fireplace: No
Interior area
- Total structure area: 930
- Total interior livable area: 930 sqft
- Finished area above ground: 930
Property
Parking
- Total spaces: 1
- Parking features: Gravel, Private Drive Single Wide
- Uncovered spaces: 1
Features
- Patio & porch: Deck
- Exterior features: Landscaped, Privacy
- Has view: Yes
- View description: Garden
- Frontage type: North
- Frontage length: 32.60
Lot
- Size: 3,369 Square Feet
- Dimensions: 32.6 x 101.33
- Features: Urban, Rectangular, Ample Parking, Arts Centre, City Lot, Hospital, Major Highway, Marina, Park, Public Parking, Public Transit, Quiet Area, Rec./Community Centre, Schools
- Topography: Hilly
Details
- Additional structures: Shed(s)
- Parcel number: 171560080
- Zoning: D
Construction
Type & style
- Home type: Townhouse
- Architectural style: Two Story
- Property subtype: Row/Townhouse, Residential
- Attached to another structure: Yes
Materials
- Aluminum Siding, Vinyl Siding
- Foundation: Concrete Perimeter, Concrete Block
- Roof: Asphalt Shing
Condition
- 100+ Years
- New construction: No
- Year built: 1900
Utilities & green energy
- Sewer: Sewer (Municipal)
- Water: Municipal
Community & HOA
Community
- Security: Carbon Monoxide Detector, Smoke Detector, Carbon Monoxide Detector(s), Heat Detector, Smoke Detector(s)
Location
- Region: Hamilton
Financial & listing details
- Price per square foot: C$548/sqft
- Annual tax amount: C$3,533
- Date on market: 5/25/2025
- Inclusions: Built-in Microwave, Carbon Monoxide Detector, Dishwasher, Dryer, Refrigerator, Smoke Detector, Stove, Washer, Window Coverings, Other, Garden Shed, Under-Cabinet Lighting, Mirrors Where Hung In Bathrooms, All Window Coverings Where Hung, All Electric Light Fixtures Where Mounted
- Exclusions: None
Price history
| Date | Event | Price |
|---|---|---|
| 8/6/2025 | Sold | C$510,000C$548/sqft |
Source: ITSO #40733369 Report a problem | ||
Public tax history
Tax history is unavailable.
Neighborhood: North End
Nearby homes
- C$--3 bd2 ba1.3k sqft15 Strachan St E, Hamilton, ON L8L3M2Off Market

- C$---- bd-- ba-- sqft346 Hughson St N, Hamilton, ON L8L4N1Off Market
- C$---- bd-- ba-- sqft349 John St N, Hamilton, ON L8L4R2Off Market
- C$494,0003 bd2 ba763 sqft350 John St N, Hamilton, ON L8L4R1Sold
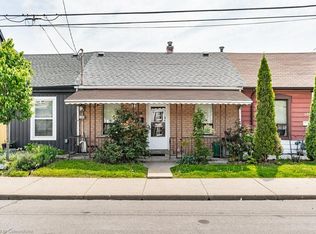
- C$---- bd-- ba-- sqft360 John St N, Hamilton, ON L8L4R1Off Market
- C$499,9004 bd1 ba860 sqft355 Macnab St N, Hamilton, ON L8L1K8For Sale
- C$---- bd-- ba-- sqft18 Ferrie St W, Hamilton, ON L8L1C5Off Market
- C$--2 bd1 ba800 sqft484 James St N #103, Hamilton, ON L8L1J1Off Market
Nearby schools
GreatSchools rating
No schools nearby
We couldn't find any schools near this home.
- Ontario
- Hamilton Division
- Hamilton
- L8L 3M2
- North End
- 19 Strachan St E
