Skip main navigation
For sale
  • C$449,900

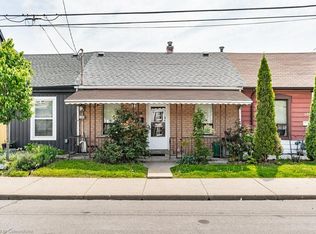
    349 John St N, Hamilton, ON L8L 4R2

    2beds
    936sqft
    Single Family Residence, Residential
    Built in ----
    2,900 Square Feet Lot
    $-- Zestimate®
    C$481/sqft
    C$-- HOA

    What's special

    Beautiful coffered ceilingMain-floor laundry
    Welcome to 349 John Street N, a well-maintained 2-bedroom home in the heart of Hamilton's vibrant North End. Inside, you'll find a bright and inviting living room highlighted by a beautiful coffered ceiling, a spacious kitchen with plenty of room to cook and gather, and the convenience of main-floor laundry. The functional layout includes a full bathroom on the main level, while the basement offers extensive storage space and an additional bathroom. Outside, enjoy a private backyard featuring a stone patio—perfect for relaxing or entertaining—along with parking for two vehicles in the driveway. The location is hard to beat. Just minutes from Bayfront Park, Pier 4, and Hamilton's waterfront trails, you'll enjoy waterfront living without the waterfront price tag. A short walk takes you to the cafés, restaurants, galleries, and events of James Street North, while groceries, downtown amenities, and transit are all within easy reach. With continued investment in the West Harbour and Pier 8 districts, this thriving neighbourhood offers a unique blend of character, convenience, and future growth.
    29 days
    |
    61
    |
    3
    |

    Zillow last checked:

    Listing updated:

    Listed by:

    Kevin Koslowski, Salesperson,

    RE/MAX Escarpment Realty Inc.

    Source: ITSO,MLS®#: 40838728Originating MLS®#: Cornerstone Association of REALTORS®

      Facts & features

      Interior

      Bedrooms & bathrooms
      • Bedrooms: 2
      • Bathrooms: 2
      • Full bathrooms: 1
      • 1/2 bathrooms: 1
      • Main level bathrooms: 1
      • Main level bedrooms: 2
      Bedroom
      • Level: Main
      Other
      • Level: Main
      Bathroom
      • Features: 4-Piece
      • Level: Main
      Bathroom
      • Features: 2-Piece
      • Level: Basement
      Eat in kitchen
      • Level: Main
      Living room
      • Level: Main
      Office
      • Level: Main
      Heating
      • Forced Air, Natural Gas
      Cooling
      • Central Air
      Appliances
      • Included: Water Heater, Dryer, Refrigerator, Stove, Washer
      • Laundry: In-Suite, Main Level
      Features
      • Basement: Separate Entrance,Full,Unfinished
      • Has fireplace: No
      Interior area
      • Total structure area: 936
      • Total interior livable area: 936 sqft
      • Finished area above ground: 936
      Video & virtual tour

      Property

      Parking
      • Total spaces: 2
      • Parking features: Front Yard Parking, Private Drive Double Wide
      • Uncovered spaces: 2
      Features
      • Stories: 1
      • Frontage type: East
      • Frontage length: 29.00
      Lot
      • Size: 2,900 Square Feet
      • Dimensions: 29 x 100
      • Features: Urban, City Lot, Park, Public Transit
      Details
      • Parcel number: 171560133
      • Zoning: D

      Construction

      Type & style
      • Home type: SingleFamily
      • Property subtype: Single Family Residence, Residential
      • Attached to another structure: Yes
      Materials
      • Vinyl Siding
      • Foundation: Concrete Perimeter
      • Roof: Metal
      Condition
      • 100+ Years
      • New construction: No

      Utilities & green energy

      • Sewer: Sewer (Municipal)
      • Water: Municipal

      Community & HOA

      Location
      • Region: Hamilton

      Financial & listing details

      • Price per square foot: C$481/sqft
      • Annual tax amount: C$3,226
      • Date on market: 6/10/2026
      • Inclusions: Dryer, Refrigerator, Stove, Washer
      Kevin Koslowski, Salesperson

      Kevin Koslowski, Salesperson

      (905) 902-3039

      By pressing Contact Agent, you agree that the real estate professional identified above may call/text you about your search, which may involve use of automated means and pre-recorded/artificial voices. You don't need to consent as a condition of buying any property, goods, or services. Message/data rates may apply. You also agree to our Terms of Use. Zillow does not endorse any real estate professionals. We may share information about your recent and future site activity with your agent to help them understand what you're looking for in a home.

        Price history

        DateEventPrice
        7/6/2026Listed for saleC$449,900-6.1%C$481/sqft
        Source: ITSO #40838728 Report a problem
        6/26/2026ContingentC$479,000C$512/sqft
        Source: ITSO #40838728 Report a problem
        6/10/2026Listed for saleC$479,000C$512/sqft
        Source: ITSO #40838728 Report a problem

        Public tax history

        Tax history is unavailable.

        Climate risks

        Neighborhood: North End

        Nearby schools

        GreatSchools rating

        No schools nearby

        We couldn't find any schools near this home.

        Similar homes

        Skip to the end of the carouselSkip to the beginning of the carousel