Remarkable Value, Unmatched Quality, Priced to Sell! Meticulously constructed in 2011, this 3 bedroom, 2 full bath and one half bath townhome has a private but grand entrance surrounded by beautiful gardens. Soaring ceilings greet and wow you, throughout the home. Formal entry, stunning living room with natural Jerusalem Stone fireplace, designer lighting, quality fixtures and fittings throughout. The gourmet kitchen is a chef's delight with Wolf range, center island, cabinets by Knotty Hole Woodwork. Rich walnut floors provide a depth of luxury throughout the main areas. Inside laundry room with sink and Miele washer and dryer. Befitting for the most exquisite taste, the primary suite is stunning incl., dressing table and seating area, double sinks, sunken tub, Travertine stone shower and walk-in closet. Trex deck off kitchen and primary bedroom, create additional entertaining spaces and peaceful moments. Guest or second bedroom is en suite, third bedroom or office with built-in shelving, all have an abundance of storage. Oversized 2-Car Garage with epoxy floor. Pool/Tennis Court. Close to conveniences, shopping, restaurants, parks, hiking/biking trails, Rosewood Sand Hill, Stanford University and shopping center, 280 access, Sharon Heights Country Club, Las Lomitas Schools!
Sold for $2,825,000
$2,825,000
19 Susan Gale Ct, Menlo Park, CA 94025
3beds
2,700sqft
Townhouse, Residential
Built in 2011
4,573 Square Feet Lot
$2,939,500 Zestimate®
$1,046/sqft
$7,823 Estimated rent
Home value
$2,939,500
$2.67M - $3.23M
$7,823/mo
Zestimate® history
Owner options
List your home for rent
$7,823/mo
Rent Zestimate®
Find your next renter with Zillow Rental Manager. Plus, with online applications, you can quickly screen prospective tenants – for free.
$7,823/mo
Rent Zestimate®
Refinance and save
$17,771/mo
Est. payment
Refinancing to a lower rate could help reduce your monthly payments and save thousands over the life of the loan.
$17,771/mo
Est. payment
Explore your selling options
Work with a Zillow partner agent
Leverage their expertise and Zillow's premium Showcase listings to get your home seen by more buyers.
Get startedList with your own agent
Get your home in front of millions of buyers by listing it on Zillow.
Learn how to do itSell it yourself
Take full control of how buyers see your home on Zillow by listing For Sale by Owner (FSBO).
List your homeWhat's special
One level homeNatural jerusalem stone fireplaceGourmet kitchenWolf rangeCenter islandQuality fixtures and fittingsSurrounded by beautiful gardens
Zillow last checked:
Listing updated:
Listed by:
Suzanne Scott 01386007 650-387-4333,
The Agency 650-789-8470
Bought with:
BIYUN GAO, 02142311
Real Brokerage Technologies
Source: MLSListings Inc,MLS#: ML82001163
Facts & features
Interior
Bedrooms & bathrooms
- Bedrooms: 3
- Bathrooms: 3
- Full bathrooms: 2
- 1/2 bathrooms: 1
Dining room
- Features: BreakfastBar, BreakfastNook, DiningAreainLivingRoom
Family room
- Features: NoFamilyRoom
Heating
- Forced Air
Cooling
- Central Air
Features
- Number of fireplaces: 2
- Fireplace features: Gas Log, Living Room, Primary Bedroom
Interior area
- Total structure area: 2,700
- Total interior livable area: 2,700 sqft
Property
Parking
- Total spaces: 2
- Parking features: Attached, Electric Vehicle Charging Station(s)
- Attached garage spaces: 2
Features
- Stories: 1
- Pool features: Community, Fenced, Heated, In Ground
- Has view: Yes
- View description: Hills
Lot
- Size: 4,573 Square Feet
Details
- Parcel number: 074563080
- Zoning: RE0000
- Special conditions: Standard
Construction
Type & style
- Home type: Townhouse
- Property subtype: Townhouse, Residential
Materials
- Foundation: Concrete Perimeter
- Roof: Composition
Condition
- New construction: No
- Year built: 2011
Utilities & green energy
- Gas: PublicUtilities
- Sewer: Public Sewer
- Water: Public
- Utilities for property: Public Utilities, Water Public
Community & HOA
HOA
- Has HOA: Yes
- Amenities included: Club House, Community Pool
- HOA fee: $700 monthly
Location
- Region: Menlo Park
Financial & listing details
- Price per square foot: $1,046/sqft
- Tax assessed value: $1,382,312
- Annual tax amount: $16,640
- Date on market: 4/4/2025
- Listing agreement: ExclusiveRightToSell
Price history
| Date | Event | Price |
|---|---|---|
| 8/7/2025 | Sold | $2,825,000-0.9%$1,046/sqft |
Source:  MLSListings Inc #ML82001163 Report a problem MLSListings Inc #ML82001163 Report a problem | ||
| 7/22/2025 | Pending sale | $2,850,000$1,056/sqft |
Source: MLSListings Inc #ML82001163 Report a problem | ||
| 7/16/2025 | Contingent | $2,850,000$1,056/sqft |
Source: MLSListings Inc #ML82001163 Report a problem | ||
| 6/25/2025 | Price change | $2,850,000-4.9%$1,056/sqft |
Source: MLSListings Inc #ML82001163 Report a problem | ||
| 6/23/2025 | Listed for sale | $2,998,000+7.1%$1,110/sqft |
Source: MLSListings Inc #ML82001163 Report a problem | ||
| 4/16/2021 | Sold | $2,800,000-6.6%$1,037/sqft |
Source:  MLSListings Inc #ML81820469 Report a problem MLSListings Inc #ML81820469 Report a problem | ||
| 1/6/2021 | Price change | $2,998,000-6.2%$1,110/sqft |
Source: Parc Agency Corporation #ML81820469 Report a problem | ||
| 11/16/2020 | Price change | $3,195,000-0.2%$1,183/sqft |
Source: Parc Agency Corporation #ML81820469 Report a problem | ||
| 9/9/2020 | Price change | $3,199,999-7.2%$1,185/sqft |
Source: Compass #ML81796996 Report a problem | ||
| 7/2/2020 | Price change | $3,450,000-2.8%$1,278/sqft |
Source: Compass #ML81796996 Report a problem | ||
| 6/17/2020 | Listed for sale | $3,550,000+18.5%$1,315/sqft |
Source: Compass #ML81796996 Report a problem | ||
| 10/7/2015 | Sold | $2,995,000$1,109/sqft |
Source: Public Record Report a problem | ||
| 8/28/2015 | Listed for sale | $2,995,000$1,109/sqft |
Source: Pacific Union International #ML81512194 Report a problem | ||
Public tax history
| Year | Property taxes | Tax assessment |
|---|---|---|
| 2025 | $16,640 -0.4% | $1,382,312 +2% |
| 2024 | $16,705 +1.9% | $1,355,209 +2% |
| 2023 | $16,400 +3% | $1,328,637 +2% |
| 2022 | $15,925 -57.9% | $1,302,586 -60.2% |
| 2021 | $37,864 +1.9% | $3,275,466 +1% |
| 2020 | $37,165 -2.8% | $3,241,882 +2% |
| 2019 | $38,235 +5% | $3,178,316 +2% |
| 2018 | $36,427 +3.4% | $3,115,998 +2% |
| 2017 | $35,227 +0.7% | $3,054,900 +2% |
| 2016 | $34,997 +342.4% | $2,995,000 +403.6% |
| 2015 | $7,911 +1.3% | $594,777 +2% |
| 2014 | $7,810 | $583,127 +0.5% |
| 2013 | -- | $580,493 +228.8% |
| 2012 | -- | $176,569 +2% |
| 2011 | -- | $173,107 +0.8% |
| 2010 | -- | $171,814 -69% |
| 2009 | -- | $555,102 +2% |
| 2008 | -- | $544,219 +2% |
| 2007 | -- | $533,549 +2% |
| 2006 | -- | $523,089 |
| 2005 | -- | $523,089 +4% |
| 2004 | -- | $502,779 +1.9% |
| 2003 | -- | $493,566 +2% |
| 2002 | -- | $483,889 +2% |
| 2001 | -- | $474,402 +2% |
| 2000 | -- | $465,101 |
Find assessor info on the county website
Neighborhood: Sharon Heights
Nearby homes
- $3,809,1003 bd3 ba2.6k sqft15 Susan Gale Ct, Menlo Park, CA 94025Off Market

- $2,935,1003 bd3 ba2.2k sqft11 Susan Gale Ct, Menlo Park, CA 94025Off Market
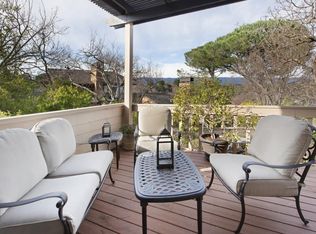
- $3,003,4003 bd2 ba2.6k sqft24 Hallmark Cir, Menlo Park, CA 94025Off Market
- $2,220,0003 bd3 ba2.3k sqft22 Hallmark Cir, Menlo Park, CA 94025Sold
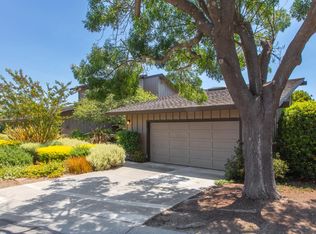
- $3,161,8003 bd2 ba2.6k sqft16 Hallmark Cir, Menlo Park, CA 94025Off Market
- $2,971,4003 bd3 ba2.6k sqft14 Hallmark Cir, Menlo Park, CA 94025Off Market
- $4,291,2002 bd2 ba2.5k sqft26 Susan Gale Ct, Menlo Park, CA 94025Off Market
- $2,902,8002 bd3 ba2.2k sqft26 Hallmark Cir, Menlo Park, CA 94025Off Market
Nearby schools
GreatSchools rating
- 10/10Las Lomitas Elementary SchoolGrades: K-3Distance: 0.4 mi
- 10/10La Entrada Middle SchoolGrades: 4-8Distance: 0.6 mi
- 8/10Menlo-Atherton High SchoolGrades: 9-12Distance: 2.9 mi
Schools provided by the listing agent
- District: LasLomitasElementary
Source: MLSListings Inc. This data may not be complete. We recommend contacting the local school district to confirm school assignments for this home.
Get a cash offer in 3 minutes
Find out how much your home could sell for in as little as 3 minutes with a no-obligation cash offer.
Estimated market value
$2,939,500
Get a cash offer in 3 minutes
Find out how much your home could sell for in as little as 3 minutes with a no-obligation cash offer.
Estimated market value
$2,939,500
- California
- San Mateo County
- Menlo Park
- 94025
- Sharon Heights
- 19 Susan Gale Ct
Nearby cities
Nearby neighborhoods
Nearby zip codes
Other Menlo Park Topics
