This wonderful light-filled home with contemporary flair! Located on one of Sharon Hills most desirable streets, this home presents an ideal modern floorplan with high, vaulted ceilings and natural light streaming in from the western exposure.
The entry is graced with beautiful oak hardwood floors leading to the stairs for the extra spacious living/family area. This room includes a wet bar, fireplace and a sliding door to rear deck. Returning to the main level is the dining room which is open to the living room upstairs. Off to the right is the chefs kitchen which faces the beautiful views of the western hills and includes quartz counters and a gas cooktop in the island. Through sliding doors from the eating area is an additional deck, a great place to watch the sun depart! There is a bonus room/loft up the stairs from the dining area.
Down the main hall is the powder bath and two bedrooms, one currently configured as a closet with built-in cabinets. The hall bath includes a tub/shower combination. Up the stairs is the inviting primary suite with dual vanities, walk-in closet, tub and separate shower stall. The spacious bedroom enjoys vaulted ceilings and sliding doors to the rear deck. A large laundry room is adjacent to the bedrooms. Spacious two car garage.
Sold for $2,220,000
Tax assessed value
$2,220,000
22 Hallmark Cir, Menlo Park, CA 94025
3beds
2,380sqft
Townhouse, Residential
Built in 1986
4,333 Square Feet Lot
$2,320,200 Zestimate®
$933/sqft
$7,676 Estimated rent
Home value
$2,320,200
$2.16M - $2.51M
$7,676/mo
Zestimate® history
Owner options
List your home for rent
$7,676/mo
Rent Zestimate®
Find your next renter with Zillow Rental Manager. Plus, with online applications, you can quickly screen prospective tenants – for free.
$7,676/mo
Rent Zestimate®
Refinance and save
$14,847/mo
Est. payment
Refinancing to a lower rate could help reduce your monthly payments and save thousands over the life of the loan.
$14,847/mo
Est. payment
Explore your selling options
Work with a Zillow partner agent
Leverage their expertise and Zillow's premium Showcase listings to get your home seen by more buyers.
Get startedList with your own agent
Get your home in front of millions of buyers by listing it on Zillow.
Learn how to do itSell it yourself
Take full control of how buyers see your home on Zillow by listing For Sale by Owner (FSBO).
List your homeWhat's special
Zillow last checked:
Listing updated:
Listed by:
Jason Sewald 01732384 650-264-7715,
Clutch Property 650-398-0300,
Maya Sewald 00993290 650-346-1228,
Ovation Real Estate
Bought with:
Rita Intardonato, 02128281
Parc Agency Corporation
Source: MLSListings Inc,MLS#: ML81974673
Facts & features
Interior
Bedrooms & bathrooms
- Bedrooms: 3
- Bathrooms: 3
- Full bathrooms: 2
- 1/2 bathrooms: 1
Rooms
- Room types: Loft
Dining room
- Features: FormalDiningRoom
Family room
- Features: NoFamilyRoom
Heating
- Forced Air
Cooling
- Central Air
Features
- Number of fireplaces: 1
- Fireplace features: Living Room
Interior area
- Total structure area: 2,380
- Total interior livable area: 2,380 sqft
Property
Parking
- Total spaces: 2
- Parking features: Attached
- Attached garage spaces: 2
Features
- Stories: 2
- Pool features: In Ground
Lot
- Size: 4,333 Square Feet
Details
- Parcel number: 074563200
- Zoning: RE0000
- Special conditions: Standard
Construction
Type & style
- Home type: Townhouse
- Property subtype: Townhouse, Residential
Materials
- Foundation: Concrete Perimeter, Pillar/Post/Pier
- Roof: Composition
Condition
- New construction: No
- Year built: 1986
Utilities & green energy
- Gas: IndividualGasMeters, PublicUtilities
- Water: Public
- Utilities for property: Public Utilities, Water Public
Community & HOA
HOA
- Has HOA: Yes
- HOA fee: $700 monthly
Location
- Region: Menlo Park
Financial & listing details
- Price per square foot: $933/sqft
- Tax assessed value: $2,220,000
- Annual tax amount: $26,156
- Date on market: 7/27/2024
- Listing agreement: ExclusiveRightToSell
Price history
| Date | Event | Price |
|---|---|---|
| 8/15/2024 | Sold | $2,220,000+1%$933/sqft |
Source:  MLSListings Inc #ML81974673 Report a problem MLSListings Inc #ML81974673 Report a problem | ||
| 8/7/2024 | Pending sale | $2,198,000$924/sqft |
Source: MLSListings Inc #ML81974673 Report a problem | ||
| 8/2/2024 | Contingent | $2,198,000$924/sqft |
Source: MLSListings Inc #ML81974673 Report a problem | ||
| 7/27/2024 | Listed for sale | $2,198,000+69.1%$924/sqft |
Source: MLSListings Inc #ML81974673 Report a problem | ||
| 2/22/2023 | Listing removed | -- |
Source:  MLSListings Inc #ML81916707 Report a problem MLSListings Inc #ML81916707 Report a problem | ||
| 1/20/2023 | Listed for rent | $6,300$3/sqft |
Source: MLSListings Inc #ML81916707 Report a problem | ||
| 5/30/2002 | Sold | $1,300,000$546/sqft |
Source: Public Record Report a problem | ||
Public tax history
| Year | Property taxes | Tax assessment |
|---|---|---|
| 2025 | $26,156 +411.9% | $2,220,000 +638.9% |
| 2024 | $5,110 +2.8% | $300,429 +2% |
| 2023 | $4,973 +4.3% | $294,540 +2% |
| 2022 | $4,769 +1.6% | $288,765 +2% |
| 2021 | $4,695 +1.9% | $283,104 +1% |
| 2020 | $4,606 -1% | $280,202 +2% |
| 2019 | $4,651 +4.6% | $274,709 +2% |
| 2018 | $4,448 +3.6% | $269,324 +2% |
| 2017 | $4,293 +1.7% | $264,044 +2% |
| 2016 | $4,223 +4.9% | $258,868 +1.5% |
| 2015 | $4,025 | $254,980 +2% |
| 2014 | $4,025 | $249,987 +0.5% |
| 2013 | -- | $248,858 +2% |
| 2012 | -- | $243,979 |
| 2011 | -- | $243,979 +2.8% |
| 2010 | -- | $237,410 -0.2% |
| 2009 | -- | $237,975 +2% |
| 2008 | -- | $233,310 +2% |
| 2007 | -- | $228,736 +2% |
| 2006 | -- | $224,252 |
| 2005 | -- | $224,252 +4% |
| 2004 | -- | $215,546 +1.9% |
| 2003 | -- | $211,596 -58.3% |
| 2002 | -- | $506,852 +2% |
| 2001 | -- | $496,915 +2% |
| 2000 | -- | $487,172 |
Find assessor info on the county website
Neighborhood: Sharon Heights
Nearby homes
- $2,972,4003 bd2 ba2.6k sqft24 Hallmark Cir, Menlo Park, CA 94025Off Market
- $3,074,9003 bd2 ba2.6k sqft16 Hallmark Cir, Menlo Park, CA 94025Off Market
- $2,848,3002 bd3 ba2.2k sqft26 Hallmark Cir, Menlo Park, CA 94025Off Market
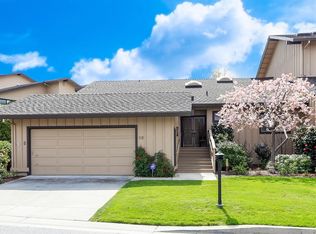
- $2,916,6003 bd3 ba2.6k sqft14 Hallmark Cir, Menlo Park, CA 94025Off Market

- $2,825,0003 bd3 ba2.7k sqft19 Susan Gale Ct, Menlo Park, CA 94025Sold
- $3,302,6002 bd2 ba2.5k sqft12 Hallmark Cir, Menlo Park, CA 94025Off Market
- $2,429,1003 bd3 ba2.6k sqft23 Hallmark Cir, Menlo Park, CA 94025Off Market
- $3,748,5003 bd3 ba2.6k sqft15 Susan Gale Ct, Menlo Park, CA 94025Off Market
Nearby schools
GreatSchools rating
- 10/10Las Lomitas Elementary SchoolGrades: K-3Distance: 0.4 mi
- 10/10La Entrada Middle SchoolGrades: 4-8Distance: 0.6 mi
- 8/10Menlo-Atherton High SchoolGrades: 9-12Distance: 2.9 mi
Schools provided by the listing agent
- Elementary: LasLomitasElementary
- Middle: LaEntradaMiddle
- High: MenloAthertonHigh
- District: LasLomitasElementary
Source: MLSListings Inc. This data may not be complete. We recommend contacting the local school district to confirm school assignments for this home.
Get a cash offer in 3 minutes
Find out how much your home could sell for in as little as 3 minutes with a no-obligation cash offer.
Estimated market value
$2,320,200
Get a cash offer in 3 minutes
Find out how much your home could sell for in as little as 3 minutes with a no-obligation cash offer.
Estimated market value
$2,320,200
- California
- San Mateo County
- Menlo Park
- 94025
- Sharon Heights
- 22 Hallmark Cir
Nearby cities
Nearby neighborhoods
Nearby zip codes
Other Menlo Park Topics
