This Magnificent Expanded Brick Center Hall Colonial is nestled on an expansive 1 acre lot and generously set back from the street. The home is embraced by a large circular driveway that accommodates multiple vehicles, complemented by a spacious 3-car garage. Upon entering, prepare to be awestruck by a soaring vaulted foyer, where a dramatic second-floor landing overlooks the entryway, setting the tone for the home's refined elegance. The renovated eat-in kitchen features custom cabinetry, granite countertops, and a stunning glass-tiled backsplash. High-end stainless steel appliances, including a Sub-Zero refrigerator/freezer and a Thermador double wall oven, elevate the culinary experience. Porcelain tile floors enhance the kitchen's beauty, while a large bay window floods the space with natural light, creating a welcoming atmosphere in the breakfast nook. The main floor also offers a spacious den adorned with a wood-burning fireplace, surrounded by cultured stone creating a warm and inviting ambiance. A door opens to reveal a resort-style backyard, a true entertainer’s paradise. A beautifully designed three-tier deck constructed from eco-friendly boards leads to the stunning outdoor living space. The top tier features an outdoor kitchen with a sleek granite countertop an awning and a 65 Inch Flat Screen TV, ideal for entertaining. The middle tier boasts a hot tub, and beyond, an in-ground heated pool with a waterfall, all surrounded by a brick patio. A sports court further enhances the backyard, providing the perfect setting for athletic pursuits or friendly competition. Indoors, the home flows seamlessly from the spacious living room, where an abundance of windows invites natural light, to the formal dining room, where gleaming hardwood floors, crown moldings, and elegant 5.25-inch base moldings evoke a ambience. A mudroom, conveniently located with an adjacent bedroom and bathroom, offers the possibility for separate guest quarters. The second level unveils an expansive primary suite with gleaming hardwood floors, a vaulted ceiling, and two generously sized walk-in closet. The en-suite bathroom features a Jacuzzi tub, a frameless glass-enclosed standing shower, and a beautifully tiled floor. Three additional spacious bedrooms, each with large closets, share a fully updated bathroom with a double vanity and a tub/shower combination. This exceptional residence is further enhanced with modern upgrades, including a 200-amp electrical system with a subpanel, four-zone heating, and two-zone central air conditioning, ensuring year-round comfort and an inground sprinkler system to maintain the impeccably manicured grounds, a all new seamless 5 inch gutter system with titan guard leaf protection. The Driveway was repaved in 2022 and included a new 6x9 Limestone Quarry Ledgestone Border and all new Belgium Block. This is a truly must-see home — a blend of elegance, comfort, and luxury, both inside and out.
Sold for $1,820,000
$1,820,000
19 Susan Lane, Dix Hills, NY 11746
5beds
4,000sqft
Single Family Residence, Residential
Built in 1963
100 Acres Lot
$1,855,200 Zestimate®
$455/sqft
$7,197 Estimated rent
Home value
$1,855,200
$1.67M - $2.06M
$7,197/mo
Zestimate® history
Owner options
List your home for rent
$7,197/mo
Rent Zestimate®
Find your next renter with Zillow Rental Manager. Plus, with online applications, you can quickly screen prospective tenants – for free.
$7,197/mo
Rent Zestimate®
Refinance and save
$12,698/mo
Est. payment
Refinancing to a lower rate could help reduce your monthly payments and save thousands over the life of the loan.
$12,698/mo
Est. payment
Explore your selling options
Work with a Zillow partner agent
Leverage their expertise and Zillow's premium Showcase listings to get your home seen by more buyers.
Get startedList with your own agent
Get your home in front of millions of buyers by listing it on Zillow.
Learn how to do itSell it yourself
Take full control of how buyers see your home on Zillow by listing For Sale by Owner (FSBO).
List your homeWhat's special
Zillow last checked:
Listing updated:
Listed by:
Lenny C. Rosenfeld,
Douglas Elliman Real Estate 516-681-2600,
Todd E. Solomon 516-282-6599,
Douglas Elliman Real Estate
Bought with:
Kwan T. Cheung, 10301208292
Century Homes Realty Group LLC
Source: OneKey® MLS as distributed by MLS GRID,MLS#: 892311
Facts & features
Interior
Bedrooms & bathrooms
- Bedrooms: 5
- Bathrooms: 4
- Full bathrooms: 2
- 1/2 bathrooms: 2
Primary bedroom
- Description: Expanded Master Suite with Gleaming Hard Wood Floors, Vaulted Ceiling and two walk in closets
- Level: Second
Bedroom 1
- Description: First Floor Bedroom/Guest Bedroom
- Level: First
Bedroom 3
- Level: Second
Bedroom 4
- Level: Second
Bedroom 5
- Level: Second
Primary bathroom
- Description: Primary Bathroom with Tile Floors, Standing Tiled Shower with Frameless Glass Door and Jacuzzi Tub
- Level: Second
Bathroom 1
- Description: Half Bathroom by entry with Wide Plank Flooring
- Level: First
Bathroom 2
- Description: Half Bathroom with Tiled Flooring
- Level: First
Bathroom 4
- Description: Full Bathroom with Double Sink Vanity, Tiled Floors and Walls, and tub shower.
- Level: Second
Other
- Description: Large mudroom area with tiled flooring and door to back yard.
- Level: First
Basement
- Description: Full Finished Basement with tiled floor, Half Bathroom and excessive storage.
- Level: Basement
Den
- Description: Den with Wood Burning Fireplace surrounded by Cultured Stone & Porcelain Tile Floors and door leading to backyard deck
- Level: First
Dining room
- Description: Formal Dining Room with Gleaming Hard wood Floors and Crown Moldings.
- Level: First
Kitchen
- Description: Eat in Kitchen with Custom Cabinetry, Granite Countertops, High End Stainless Steel Appliances, Porcelain Tile Floors
- Level: First
Living room
- Description: Large Living Room with ample sunlight
- Level: First
Heating
- Hot Water, Oil
Cooling
- Central Air
Appliances
- Included: Dishwasher, Dryer, Electric Cooktop, Microwave
Features
- First Floor Bedroom, Cathedral Ceiling(s), Chandelier, Crown Molding, Double Vanity, Eat-in Kitchen, Entrance Foyer, Formal Dining, Kitchen Island, Primary Bathroom, Quartz/Quartzite Counters, Recessed Lighting
- Basement: Finished,Full
- Attic: Partial
- Has fireplace: Yes
Interior area
- Total structure area: 4,000
- Total interior livable area: 4,000 sqft
Property
Parking
- Total spaces: 3
- Parking features: Garage
- Garage spaces: 3
Features
- Levels: Three Or More
- Has private pool: Yes
- Fencing: Vinyl
Lot
- Size: 100 Acres
Details
- Parcel number: 0400245000100076000
- Special conditions: None
Construction
Type & style
- Home type: SingleFamily
- Architectural style: Colonial
- Property subtype: Single Family Residence, Residential
Materials
- Brick, Vinyl Siding
Condition
- Year built: 1963
Utilities & green energy
- Sewer: Cesspool
- Water: Public
- Utilities for property: Cable Available, Electricity Connected, Natural Gas Available, Trash Collection Private, Underground Utilities, Water Connected
Community & HOA
HOA
- Has HOA: No
Location
- Region: Dix Hills
Financial & listing details
- Price per square foot: $455/sqft
- Tax assessed value: $6,600
- Annual tax amount: $25,863
- Date on market: 7/31/2025
- Cumulative days on market: 12 days
- Listing agreement: Exclusive Right To Sell
- Electric utility on property: Yes
Price history
| Date | Event | Price |
|---|---|---|
| 3/9/2026 | Sold | $1,820,000$455/sqft |
Source: Public Record Report a problem | ||
| 10/30/2025 | Sold | $1,820,000+1.1%$455/sqft |
Source:  OneKey® MLS as distributed by MLS GRID #892311 Report a problem OneKey® MLS as distributed by MLS GRID #892311 Report a problem | ||
| 8/12/2025 | Pending sale | $1,799,999$450/sqft |
Source: OneKey® MLS as distributed by MLS GRID #892311 Report a problem | ||
| 8/1/2025 | Listed for sale | $1,799,999+254.7%$450/sqft |
Source: OneKey® MLS as distributed by MLS GRID #892311 Report a problem | ||
| 7/14/1997 | Sold | $507,500+120.7%$127/sqft |
Source: Public Record Report a problem | ||
| 6/19/1995 | Sold | $230,000$58/sqft |
Source: Public Record Report a problem | ||
Public tax history
| Year | Property taxes | Tax assessment |
|---|---|---|
| 2025 | -- | $6,600 |
| 2024 | -- | $6,600 -8% |
| 2023 | -- | $7,175 |
| 2022 | -- | $7,175 |
| 2021 | -- | $7,175 |
| 2020 | -- | $7,175 |
| 2019 | -- | $7,175 |
| 2018 | -- | $7,175 |
| 2017 | $23,085 | $7,175 |
| 2016 | -- | $7,175 |
| 2015 | -- | $7,175 |
| 2014 | -- | $7,175 |
| 2013 | -- | $7,175 |
| 2012 | -- | $7,175 |
| 2011 | -- | $7,175 |
| 2010 | -- | $7,175 |
| 2009 | -- | $7,175 |
| 2008 | -- | $7,175 |
| 2007 | $15,756 +11.2% | $7,175 |
| 2005 | $14,172 +7.5% | $7,175 |
| 2004 | $13,181 +6.2% | $7,175 |
| 2003 | $12,411 +5% | $7,175 |
| 2002 | $11,821 +10.3% | $7,175 +4% |
| 2001 | $10,714 +4.5% | $6,900 |
| 2000 | $10,249 | $6,900 |
Find assessor info on the county website
Neighborhood: 11746
Nearby homes
- $1,625,0005 bd4 ba3.8k sqft17 Susan Ln, Dix Hills, NY 11746Sold
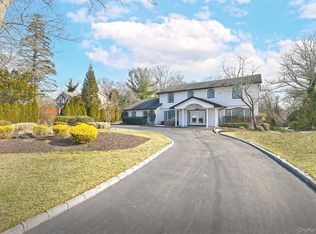
- $1,879,6005 bd5 ba-- sqft21 Susan Ln, Dix Hills, NY 11746Off Market

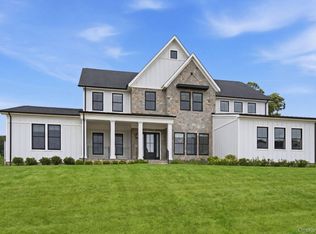
- $2,999,0005 bd5 ba5.1k sqft1 Levitow Ct, Dix Hills, NY 11746Pending
- $3,600,0006 bd7 ba6.2k sqftLOT 4 1003 Baldwin Path, Dix Hills, NY 11746Pending
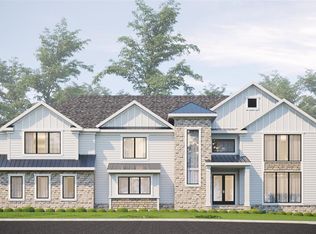
- $3,950,0006 bd7 ba6.5k sqft5 Tiziana Ct, Dix Hills, NY 11746New Construction
- $--2 bd1 ba2k sqft0 Undisclosed #2, Huntington Station, NY 11746Off Market
- $--2 bd1 ba-- sqft0 Not Disclosed #1, Huntington Station, NY 11746Off Market
- $2,739,4005 bd6 ba5.1k sqft30 Sienna Ct, Dix Hills, NY 11746Off Market
Nearby schools
GreatSchools rating
- 8/10Signal Hill Elementary SchoolGrades: PK-5Distance: 0.5 mi
- 7/10West Hollow Middle SchoolGrades: 6-8Distance: 3.5 mi
- 9/10Half Hollow Hills High School EastGrades: 9-12Distance: 0.8 mi
Schools provided by the listing agent
- Elementary: Signal Hill Elementary School
- Middle: West Hollow Middle School
- High: Half Hollow Hills High School West
Source: OneKey® MLS as distributed by MLS GRID. This data may not be complete. We recommend contacting the local school district to confirm school assignments for this home.
Get a cash offer in 3 minutes
Find out how much your home could sell for in as little as 3 minutes with a no-obligation cash offer.
Estimated market value
$1,855,200
Get a cash offer in 3 minutes
Find out how much your home could sell for in as little as 3 minutes with a no-obligation cash offer.
Estimated market value
$1,855,200
- New York
- Suffolk County
- Dix Hills
- 11746
- 19 Susan Lane
Nearby cities
Nearby neighborhoods
Nearby zip codes
Other Dix Hills Topics
