Skip main navigation
Sold for $1,460,000
  • $1,460,000

    19 The Chase, Head Of The Harbor, NY 11780

    5beds
    --sqft
    Single Family Residence, Residential
    Built in 1989
    2 Acres Lot
    $1,739,400 Zestimate®
    $--/sqft
    $7,065 Estimated rent

    Home value

    $1,739,400

    $1.62M - $1.90M

    $7,065/mo

    Zestimate® history
    Loading
    Loading...

    Owner options

    List your home for rent

    $7,065/mo

    Rent Zestimate®

    Find your next renter with Zillow Rental Manager. Plus, with online applications, you can quickly screen prospective tenants – for free.

    Learn more

    $7,065/mo

    Rent Zestimate®

    Refinance and save

    $10,010/mo

    Est. payment

    Refinancing to a lower rate could help reduce your monthly payments and save thousands over the life of the loan.

    See today's rates

    $10,010/mo

    Est. payment

    Explore your selling options

    Work with a Zillow partner agent

    Leverage their expertise and Zillow's premium Showcase listings to get your home seen by more buyers.

    Get started

    List with your own agent

    Get your home in front of millions of buyers by listing it on Zillow.

    Learn how to do it

    Sell it yourself

    Take full control of how buyers see your home on Zillow by listing For Sale by Owner (FSBO).

    List your home

    What's special

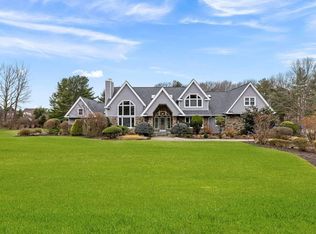
    Welcome To 19 The Chase Located In One Of The Most Desirable Private Cul-De-Sac Communities In The Beautiful Incorporated Village Of Head Of The Harbor! This Stunning French Manor Style 5 Bedroom, 3.5 Bathroom Residence Offers An Amazing Value And The Opportunity To Own The Home Of Your Dreams. A Gracious Entry Foyer With Grand Staircase Welcomes You Into This Quality, Custom-Built Home. Upon Entering You Will Immediately Be Impressed By Sweeping Views Of The Classic & Open Floorplan That Adapts To Any Decor And Offers The Best Of All Worlds. Beautifully Designed To Include An Aesthetic Focal Point In Each Spacious Room, This Home Offers An Elegantly Appointed Formal Living Room Featuring French Doors, High Ceiling & Natural Sunlight. Impressive Formal Dining Room With Custom Details, Open And Spacious Chef's Kitchen Offering Sleek Symmetry In Design, With Updated Stainless Steel Appliances And Walk-In Pantry. Sliders In The Lovely Dinette Area Offering Additional Access To The Deck And Beautiful Backyard Perfect For Entertaining. A Flowing Open Design Brings You Seamlessly Into The Spectacular Great Room Which Boasts 20 Foot Ceilings And A Beautiful Two-Story Stone Fireplace. A Palladian-Topped Wall Of Windows Allows For Spectacular Year-Round Views Of Nature While The Natural Light Gently Illuminates The Heart Of This Home. Sliding Glass Doors Extends The Living Area Onto An Expansive Deck Which Overlooks The Most Private And Bucolic 2 Acre Property Completely Backed By A Serene Nature Preserve. A Luxurious Private Convenient First-Floor Primary Bedroom Suite Includes 14 Foot Tray Ceiling, 2 Walk-In Closets, A Large Marble Bath With Soaking Tub, Private Water Closet, And Sliders To Private Deck Providing A Perfect Relaxing Retreat. Completing The First Floor Is A Powder Room, Home Office/Guest/Nanny Suite With Private Bath, Separate Side Entrance, And A Convenient Mud Room With Laundry. Gracious Living Continues With A Lovely Second Floor Loft/Library With Tray Ceiling, French Doors, Large Palladian Windows Overlooking The Beautiful Front Grounds, And Spacious View Of The Downstairs Living Area From Atop The Sweeping Balcony. A Private Second Floor Wing Offers 3 Additional Bedrooms Including A 30-Foot Bonus Room And Additional Full Bath. The Backyard With Its Expansive Lawn Against A Backdrop Of The Serene Nature Preserve Offers Complete Privacy And Is Your Own Personal Sanctuary. Escape To A Private Oasis With Huge Roman Entry, Mountain Lake Pool With Custom Waterfall, Specimen Plantings, Estate Fencing And Expansive Paver And Bluestone Patios. Additional Amenities Include New Architectural Roof, 20 Zone IG Sprinkler System, 4-Zone Heating, Updated CAC, Central Vacuum, Pella Windows, Wood Flooring, Quality 4x6 Custom Construction, 80+ Custom High-Hats, 2.5 Car Garage, Full Basement & More. This Spectacular Custom Home Is An Exceptional Value And A Fabulous Opportunity To Experience the Sought-After Lifestyle That This Beautiful And Exclusive Private Community Affords. Located In Close Proximity To Private Beaches, Top-Rated Restaurants, Marinas, Golfing, Country Clubs, Equestrian Centers, Main Thoroughfares, Hospitals, First Class Shopping & More!, Additional information: Appearance:Pristine,Interior Features:Guest Quarters,Lr/Dr,Separate Hotwater Heater:Yes

    Zillow last checked:

    Listing updated:

    Listed by:

    Maria Orlandi,

    Compass Greater NY LLC 631-315-7965

    Bought with:

    Peter Foglia CBR, 40FO0780442

    RE/MAX Integrity Leaders

    Source: OneKey® MLS as distributed by MLS GRID,MLS#: L3460336MLS Logo

    Facts & features

    Interior

    Bedrooms & bathrooms
    • Bedrooms: 5
    • Bathrooms: 4
    • Full bathrooms: 3
    • 1/2 bathrooms: 1
    Heating
    • Forced Air, Oil
    Cooling
    • Central Air
    Appliances
    • Included: Oil Water Heater
    Features
    • Cathedral Ceiling(s), Eat-in Kitchen, Entrance Foyer, Formal Dining, First Floor Bedroom, Master Downstairs, Primary Bathroom, Pantry
    • Flooring: Hardwood
    • Windows: Skylight(s)
    • Basement: Full,Unfinished
    • Attic: Partial
    • Number of fireplaces: 1

    Property

    Parking
    • Parking features: Attached, Driveway, Private
    • Has uncovered spaces: Yes
    Features
    • Levels: Two
    • Patio & porch: Deck, Patio
    • Exterior features: Private Entrance
    • Has private pool: Yes
    • Pool features: In Ground
    • Fencing: Fenced
    • Has view: Yes
    • View description: Panoramic
    Lot
    • Size: 2 Acres
    • Dimensions: 2
    • Features: Borders State Land, Cul-De-Sac, Level, Near Public Transit, Near School, Near Shops
    Details
    • Parcel number: 0801008000200019000
    • Zoning: Residential

    Construction

    Type & style
    • Home type: SingleFamily
    • Architectural style: Colonial
    • Property subtype: Single Family Residence, Residential
    Materials
    • Clapboard, Wood Siding
    Condition
    • Year built: 1989

    Utilities & green energy

    • Sewer: Cesspool
    • Water: Public

    Community & HOA

    Community
    • Subdivision: White Spruce Farms
    HOA
    • Has HOA: No
    • Amenities included: Park
    Location
    • Region: Saint James

    Financial & listing details

    • Tax assessed value: $1,625,000
    • Annual tax amount: $31,953
    • Date on market: 11/21/2024
    • Listing agreement: Exclusive Right To Lease

    Price history

    DateEventPrice
    8/16/2023Sold$1,460,000-7.5%
    Source: OneKey® MLS as distributed by MLS GRID #L3460336 Report a problem
    4/15/2023Pending sale$1,579,000
    Source: OneKey® MLS as distributed by MLS GRID #3460336 Report a problem
    2/23/2023Listed for sale$1,579,000-4.2%
    Source: OneKey® MLS as distributed by MLS GRID #3460336 Report a problem
    2/16/2023Listing removed--
    Source: OneKey® MLS as distributed by MLS GRID #3421184 Report a problem
    9/6/2022Price change$1,649,000-8.3%
    Source: OneKey® MLS as distributed by MLS GRID #3421184 Report a problem
    8/4/2022Listed for sale$1,799,000+185.6%
    Source: OneKey® MLS as distributed by MLS GRID #3421184 Report a problem
    6/2/1999Sold$630,000
    Source: Public Record Report a problem

    Public tax history

    YearProperty taxesTax assessment
    2025-- $13,000
    2024-- $13,000
    2023-- $13,000
    2022-- $13,000
    2021-- $13,000
    2020-- $13,000
    2019-- $13,000
    2018-- $13,000
    2017$26,626 $13,000
    2016-- $13,000
    2015-- $13,000
    2014-- $13,000 -5.5%
    2013-- $13,750
    2012-- $13,750
    2011-- $13,750 -10.4%
    2010-- $15,340
    2009-- $15,340 -7.5%
    2008-- $16,585
    2007$23,768 +23.2%$16,585
    2005$19,299 +20.9%$16,585 +11.2%
    2004$15,961 +7.7%$14,920
    2003$14,819 +8.5%$14,920
    2002$13,653 $14,920
    2001-- $14,920
    2000$12,846 $14,920
    Find assessor info on the county website

    Neighborhood: 11780

    Nearby schools

    GreatSchools rating
    Schools provided by the listing agent
    • Elementary: Dogwood Elementary School
    • Middle: Nesaquake Middle School
    • High: Smithtown High School-East

    Source: OneKey® MLS as distributed by MLS GRID. This data may not be complete. We recommend contacting the local school district to confirm school assignments for this home.

    Get a cash offer in 3 minutes
    Find out how much your home could sell for in as little as 3 minutes with a no-obligation cash offer.
    Estimated market value
    $1,739,400
    Get a cash offer in 3 minutes
    Find out how much your home could sell for in as little as 3 minutes with a no-obligation cash offer.
    Estimated market value
    $1,739,400