Top Shelf Waterfront Detached Condo in The Villages at Three Ponds! Your dream home awaits in one of the area's most sought-after 55+ luxury communities close to the seacoast, cities and airports. This beautifully appointed, upscale detached condo offers elegant, maintenance-free living on a prime waterfront lot, perfect for those seeking comfort, style, and convenience. Step into a light-filled living space featuring vaulted ceilings, gleaming hardwood floors with custom inlay details, and delightful water views. The first-floor primary bedroom suite provides ease of living with a custom tiled ensuite bath and large walk-in shower along with generous walk-in closet space. A stylish half bath on the main level is perfect for guests, while the second floor offers a spacious bedroom and full bath, ideal for visitors or a private retreat. Enjoy outdoor living at its best with a private waterfront patio, perfect for morning coffee or evening relaxation, surrounded by professional landscaping. Easy and ample space to pull into the expanded garage in any weather. So many modifications & upgrades made during construction! Take full advantage of community amenities, including scenic walking trails, a grand clubhouse, and a heated outdoor pool, all just steps from your door. Whether you're entertaining or enjoying peaceful days at home, this property offers the perfect blend of luxury, comfort, and active adult living. This home is a must see - reach out to schedule a showing today!
Closed
Listed by: Parade Properties • Amy A Harrington
Bought with: BHHS Verani Londonderry
$882,100
19 Three Ponds Drive, Brentwood, NH 03833
2beds
2,200sqft
Condominium
Built in 2020
-- sqft lot
$898,900 Zestimate®
$401/sqft
$3,906 Estimated rent
Home value
$898,900
$836,000 - $971,000
$3,906/mo
Zestimate® history
Owner options
List your home for rent
$3,906/mo
Rent Zestimate®
Find your next renter with Zillow Rental Manager. Plus, with online applications, you can quickly screen prospective tenants – for free.
$3,906/mo
Rent Zestimate®
Refinance and save
$5,764/mo
Est. payment
Refinancing to a lower rate could help reduce your monthly payments and save thousands over the life of the loan.
$5,764/mo
Est. payment
Explore your selling options
Work with a Zillow partner agent
Leverage their expertise and Zillow's premium Showcase listings to get your home seen by more buyers.
Get startedList with your own agent
Get your home in front of millions of buyers by listing it on Zillow.
Learn how to do itSell it yourself
Take full control of how buyers see your home on Zillow by listing For Sale by Owner (FSBO).
List your homeWhat's special
Expanded garageWaterfront lotPrivate retreatGleaming hardwood floorsProfessional landscapingPrivate waterfront patioLight-filled living space
Zillow last checked:
Listing updated:
Listed by:
Amy A Harrington,
Parade Properties
Bought with:
John MacGilvary
BHHS Verani Londonderry
Source: PrimeMLS,MLS#: 5049410
Facts & features
Interior
Bedrooms & bathrooms
- Bedrooms: 2
- Bathrooms: 3
- Full bathrooms: 1
- 3/4 bathrooms: 1
- 1/2 bathrooms: 1
Heating
- Propane, Forced Air, Hot Air
Cooling
- Central Air
Appliances
- Included: ENERGY STAR Qualified Dishwasher, ENERGY STAR Qualified Dryer, Microwave, ENERGY STAR Qualified Refrigerator, ENERGY STAR Qualified Washer, Instant Hot Water, Tankless Water Heater
- Laundry: 1st Floor Laundry
Features
- Central Vacuum, Cathedral Ceiling(s), Ceiling Fan(s), Primary BR w/ BA, Vaulted Ceiling(s), Walk-In Closet(s), Walk-in Pantry
- Flooring: Hardwood, Tile
- Basement: Full,Walkout,Walk-Out Access
- Attic: Walk-up
Interior area
- Total structure area: 4,100
- Total interior livable area: 2,200 sqft
- Finished area above ground: 2,200
- Finished area below ground: 0
Property
Parking
- Total spaces: 2
- Parking features: Paved
- Garage spaces: 2
Accessibility
- Accessibility features: 1st Floor 1/2 Bathroom, 1st Floor Bedroom, 1st Floor Full Bathroom, Bathroom w/Step-in Shower, 1st Floor Laundry
Features
- Levels: One and One Half
- Stories: 1.5
- Has view: Yes
- View description: Water
- Has water view: Yes
- Water view: Water
- Waterfront features: Pond Frontage
- Body of water: Three pond
Lot
- Features: Condo Development, Walking Trails
Details
- Parcel number: BRENM207B022L038
- Zoning description: RES
- Other equipment: Radon Mitigation, Sprinkler System, Standby Generator
Construction
Type & style
- Home type: Condo
- Architectural style: Contemporary
- Property subtype: Condominium
Materials
- Vinyl Siding
- Foundation: Poured Concrete
- Roof: Architectural Shingle
Condition
- New construction: No
- Year built: 2020
Utilities & green energy
- Electric: 200+ Amp Service, Circuit Breakers, Generator, Underground
- Sewer: Community, Private Sewer
- Utilities for property: Underground Utilities
Community & HOA
Community
- Senior community: Yes
HOA
- Amenities included: Fitness Center, Master Insurance, Recreation Room, Landscaping, Common Acreage, Snow Removal, Trash Removal
- Services included: Maintenance Grounds, Plowing, Recreation, Sewer, Trash, Condo Association Fee
- Additional fee info: Fee: $460
Location
- Region: Brentwood
Financial & listing details
- Price per square foot: $401/sqft
- Tax assessed value: $436,800
- Annual tax amount: $10,994
- Date on market: 7/1/2025
- Exclusions: Fire table on patio negotiable, office/den custom desk negotiable
Price history
| Date | Event | Price |
|---|---|---|
| 9/5/2025 | Sold | $882,100+0.8%$401/sqft |
Source:  PrimeMLS #5049410 Report a problem PrimeMLS #5049410 Report a problem | ||
| 7/3/2025 | Contingent | $875,000$398/sqft |
Source: PrimeMLS #5049410 Report a problem | ||
| 7/1/2025 | Listed for sale | $875,000+53.6%$398/sqft |
Source: PrimeMLS #5049410 Report a problem | ||
| 10/28/2020 | Sold | $569,490$259/sqft |
Source: PrimeMLS #4794621 Report a problem | ||
Public tax history
| Year | Property taxes | Tax assessment |
|---|---|---|
| 2024 | $10,994 +7% | $436,800 |
| 2023 | $10,278 +6.2% | $436,800 |
| 2022 | $9,675 +317.2% | $436,800 +336.8% |
| 2020 | $2,319 +67.4% | $100,000 +100% |
| 2019 | $1,385 | $50,000 |
Find assessor info on the county website
Neighborhood: 03833
Nearby homes
- $770,0002 bd2 ba2.4k sqft36 Three Ponds Dr, Brentwood, NH 03833Sold

- $745,0002 bd2 ba1.6k sqft26 Three Ponds Dr, Brentwood, NH 03833Sold
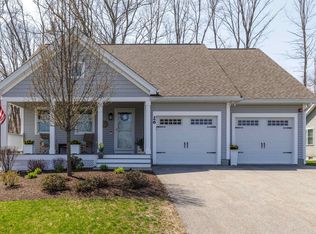
- $612,2002 bd2 ba1.2k sqft55 Three Ponds Dr, Brentwood, NH 03833Off Market
- $639,6002 bd2 ba1.4k sqft57 Three Ponds Dr, Brentwood, NH 03833Off Market
- $621,1002 bd2 ba1.3k sqft74 Three Ponds Dr, Brentwood, NH 03833Off Market
- $641,0002 bd2 ba1.6k sqft82 Three Ponds Dr, Brentwood, NH 03833Sold
- $708,0002 bd2 ba1.7k sqft84 Three Ponds Dr, Brentwood, NH 03833Sold
- $683,1332 bd2 ba1.7k sqft86 Three Ponds Dr, Brentwood, NH 03833Sold
Nearby schools
GreatSchools rating
- 8/10Swasey Central SchoolGrades: PK-5Distance: 2.1 mi
- 7/10Cooperative Middle SchoolGrades: 6-8Distance: 8.3 mi
- 8/10Exeter High SchoolGrades: 9-12Distance: 2.9 mi
Schools provided by the listing agent
- Elementary: Swasey Central School
- Middle: Cooperative Middle School
- High: Exeter High School
- District: Brentwood
Source: PrimeMLS. This data may not be complete. We recommend contacting the local school district to confirm school assignments for this home.
Get a cash offer in 3 minutes
Find out how much your home could sell for in as little as 3 minutes with a no-obligation cash offer.
Estimated market value
$898,900
Get a cash offer in 3 minutes
Find out how much your home could sell for in as little as 3 minutes with a no-obligation cash offer.
Estimated market value
$898,900
- New Hampshire
- Rockingham County
- Brentwood
- 03833
- 19 Three Ponds Drive
Nearby cities
Nearby zip codes
Other Brentwood Topics
