Welcome to 36 Three Ponds Drive in Brentwood’s Villages at Three Ponds, an established 55+ community offering modern comfort, quality construction, and convenient single-level living. Built in 2020, this beautifully maintained home features 2 bedrooms, 2 baths, and 2,440 square feet of living space, including 796 square feet of finished lower-level space. The main level showcases an open-concept layout with hardwood floors, vaulted ceilings, abundant natural light, and a spacious living area anchored by a gas fireplace. The well-appointed kitchen offers white cabinetry, granite countertops, stainless steel appliances, a center island with seating, and upgraded automatic shade over the sink. A bright dining area and sun-filled family room create inviting spaces to relax or entertain, with views toward the private wooded rear setting. Enjoy peaceful outdoor living from the farmer’s porch with a partial water view, or from the backyard patio featuring an automated awning and lighting. The finished lower level provides flexible space ideal for media, hobbies, fitness, or recreation. Additional highlights include an attached 2-car garage with epoxy flooring, upgraded window shades, and automatic shades at the patio door. Community amenities include a clubhouse, fitness center, library, heated pool, pickleball courts, walking trails, and an outdoor entertainment patio. A wonderful opportunity to enjoy comfort, style, and low-maintenance living in a sought-after Brentwood location with proximity to shopping and all the seacoast area has to offer.
Closed
Listed by: BHHS Verani Londonderry • John MacGilvary
Bought with: KW Coastal and Lakes & Mountains Realty/Portsmouth
$770,000
36 Three Ponds Drive, Brentwood, NH 03833
2beds
2,440sqft
Condominium
Built in 2020
-- sqft lot
$770,100 Zestimate®
$316/sqft
$3,655 Estimated rent
Home value
$770,100
$732,000 - $809,000
$3,655/mo
Zestimate® history
Owner options
List your home for rent
$3,655/mo
Rent Zestimate®
Find your next renter with Zillow Rental Manager. Plus, with online applications, you can quickly screen prospective tenants – for free.
$3,655/mo
Rent Zestimate®
Refinance and save
$4,141/mo
Est. payment
Refinancing to a lower rate could help reduce your monthly payments and save thousands over the life of the loan.
$4,141/mo
Est. payment
Explore your selling options
Work with a Zillow partner agent
Leverage their expertise and Zillow's premium Showcase listings to get your home seen by more buyers.
Get startedList with your own agent
Get your home in front of millions of buyers by listing it on Zillow.
Learn how to do itSell it yourself
Take full control of how buyers see your home on Zillow by listing For Sale by Owner (FSBO).
List your homeWhat's special
Zillow last checked:
Listing updated:
Listed by:
John MacGilvary,
BHHS Verani Londonderry john.macgilvary@verani.com
Bought with:
Justin M Douglass
KW Coastal and Lakes & Mountains Realty/Portsmouth
Source: PrimeMLS,MLS#: 5097043
Facts & features
Interior
Bedrooms & bathrooms
- Bedrooms: 2
- Bathrooms: 2
- Full bathrooms: 1
- 3/4 bathrooms: 1
Heating
- Propane, Electric, Forced Air
Cooling
- Central Air
Appliances
- Included: Dishwasher, Dryer, Microwave, Refrigerator, Washer, Electric Stove, Instant Hot Water
- Laundry: 1st Floor Laundry
Features
- Cathedral Ceiling(s), Ceiling Fan(s), Kitchen Island, LED Lighting, Primary BR w/ BA, Walk-in Pantry, Smart Thermostat
- Flooring: Carpet, Ceramic Tile, Hardwood
- Windows: Blinds, Screens, Low Emissivity Windows
- Basement: Bulkhead,Concrete,Full,Partially Finished,Interior Stairs,Interior Entry
- Has fireplace: Yes
- Fireplace features: Gas
Interior area
- Total structure area: 3,288
- Total interior livable area: 2,440 sqft
- Finished area above ground: 1,644
- Finished area below ground: 796
Property
Parking
- Total spaces: 2
- Parking features: Paved
- Garage spaces: 2
Features
- Levels: One
- Stories: 1
- Patio & porch: Patio, Covered Porch
- Has view: Yes
- View description: Water
- Has water view: Yes
- Water view: Water
- Body of water: Three pond
Lot
- Features: Condo Development, Curbing, Landscaped, Level, Sidewalks, Walking Trails, Near Shopping
Details
- Parcel number: BRENM207B022L037
- Zoning description: MULT/P
- Other equipment: Radon Mitigation, Sprinkler System
Construction
Type & style
- Home type: Condo
- Architectural style: Ranch
- Property subtype: Condominium
Materials
- Wood Frame
- Foundation: Poured Concrete
- Roof: Architectural Shingle
Condition
- New construction: No
- Year built: 2020
Utilities & green energy
- Electric: 200+ Amp Service, Circuit Breakers, Generator Ready, Underground
- Sewer: Community
- Utilities for property: Cable, Propane, Underground Utilities
Community & HOA
Community
- Security: HW/Batt Smoke Detector
- Senior community: Yes
HOA
- Has HOA: Yes
- Amenities included: Fitness Center, Master Insurance, Landscaping, Common Acreage, Snow Removal
- Services included: Maintenance Grounds, Plowing, Sewer, Water, HOA Fee
- Additional fee info: Fee: $460
Location
- Region: Brentwood
Financial & listing details
- Price per square foot: $316/sqft
- Tax assessed value: $683,100
- Annual tax amount: $11,702
- Date on market: 6/26/2026
- Exclusions: Hot Tub is not included.
- Road surface type: Paved
Price history
| Date | Event | Price |
|---|---|---|
| 7/31/2026 | Sold | $770,000+5.5%$316/sqft |
Source:  PrimeMLS #5097043 Report a problem PrimeMLS #5097043 Report a problem | ||
| 7/4/2026 | Pending sale | $729,900$299/sqft |
Source: PrimeMLS #5097043 Report a problem | ||
| 7/3/2026 | Listed for sale | $729,900+59.6%$299/sqft |
Source: PrimeMLS #5097043 Report a problem | ||
| 8/31/2020 | Sold | $457,225$187/sqft |
Source: PrimeMLS #4775204 Report a problem | ||
Public tax history
| Year | Property taxes | Tax assessment |
|---|---|---|
| 2024 | $11,394 +12.1% | $452,700 +4.8% |
| 2023 | $10,160 +6.2% | $431,800 |
| 2022 | $9,564 +312.4% | $431,800 +331.8% |
| 2020 | $2,319 +67.4% | $100,000 +100% |
| 2019 | $1,385 | $50,000 |
Find assessor info on the county website
Neighborhood: 03833
Nearby homes
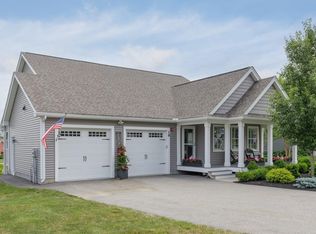
- $882,1002 bd3 ba2.2k sqft19 Three Ponds Dr, Brentwood, NH 03833Sold
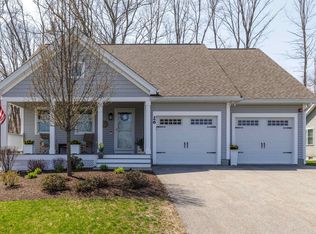
- $745,0002 bd2 ba1.6k sqft26 Three Ponds Dr, Brentwood, NH 03833Sold
- $696,2003 bd1 ba1.1k sqft163 North Rd, Brentwood, NH 03833Off Market
- $612,2002 bd2 ba1.2k sqft55 Three Ponds Dr, Brentwood, NH 03833Off Market
- $639,6002 bd2 ba1.4k sqft57 Three Ponds Dr, Brentwood, NH 03833Off Market
- $621,1002 bd2 ba1.3k sqft74 Three Ponds Dr, Brentwood, NH 03833Off Market
- $641,0002 bd2 ba1.6k sqft82 Three Ponds Dr, Brentwood, NH 03833Sold
- $708,0002 bd2 ba1.7k sqft84 Three Ponds Dr, Brentwood, NH 03833Sold
Nearby schools
GreatSchools rating
- 8/10Swasey Central SchoolGrades: PK-5Distance: 2.1 mi
- 7/10Cooperative Middle SchoolGrades: 6-8Distance: 8.4 mi
- 8/10Exeter High SchoolGrades: 9-12Distance: 3 mi
Schools provided by the listing agent
- Elementary: Swasey Central School
- Middle: Cooperative Middle School
- High: Exeter High School
- District: Brentwood
Source: PrimeMLS. This data may not be complete. We recommend contacting the local school district to confirm school assignments for this home.
Get a cash offer in 3 minutes
Find out how much your home could sell for in as little as 3 minutes with a no-obligation cash offer.
Estimated market value
$770,100
Get a cash offer in 3 minutes
Find out how much your home could sell for in as little as 3 minutes with a no-obligation cash offer.
Estimated market value
$770,100
- New Hampshire
- Rockingham County
- Brentwood
- 03833
- 36 Three Ponds Drive
Nearby cities
Nearby zip codes
Other Brentwood Topics
