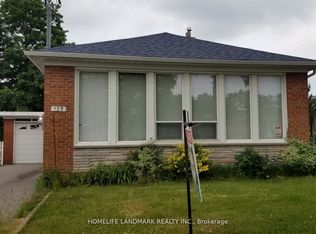
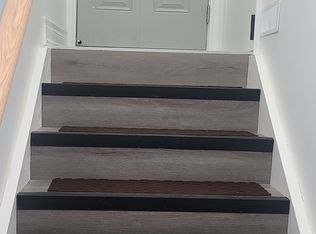
NEWLY RENOVATED 2-BEDROOM BASEMENT APARTMENT WITH MODERN UPGRADES This newly renovated 2 bedroom basement unit blends upgraded bathroom with everyday convenience like shared laundry and regular closets. The 7 foot ceilings and natural light create a bright, functional living experience. With a driveway, city and conservation views, this home offers both comfort and lifestyle appeal, perfect for singles or couples seeking compact, modern living with reliable finishes. KEY PROPERTY DETAILS: - Type: Basement Apartment - Bedrooms: 2 - Bathrooms: 1 - Size: 500 SQF - Parking: 1 spot included - Availability: September 1, 2026 UNIT AMENITIES: - Property Condition: Newly Renovated: Freshly updated with modern finishes, offering a clean, move in ready feel. - Upgraded Kitchen: Equipped with stainless steel appliances, quartz countertops and an upgraded backsplash. - Laundry: Shared: Practical shared laundry facilities available. - Upgraded Bathroom: Modern fixtures and finishes enhance usability. - Regular Closets in All Rooms: Practical storage space throughout. - Laminate & Tile Flooring: Easy to maintain finishes for everyday living. - Unfurnished: A blank canvas to personalize with your own style. - 7 Foot Ceilings: Cozy ceiling height for a compact atmosphere. - Open Concept Layout: Seamless flow between living areas. - Natural Light: Generous windows brighten the home throughout the day. BUILDING AMENITIES: - Driveway: Convenient access with space for vehicles. - View: City & Conservation: Dual outlook combining vibrant urban scenery with peaceful greenery. NEIGHBORHOOD: Tremely Crescent in Scarborough, Ontario is a quiet residential street with a welcoming, family-friendly atmosphere. The neighborhood offers easy access to schools, local parks, and shopping, while being just minutes from community centers and the scenic waterfront trails along Lake Ontario. With nearby TTC routes and smooth connections to Highway 401, residents enjoy convenient commuting across Toronto and the GTA. It's a peaceful pocket that blends suburban comfort with urban accessibility. To book a showing, please contact us and make this your next home! Tenants will be responsible for 30% of the utilities. This beautiful basement apartment comes with 1 parking space.
This property is not currently displayed as for sale or rent on Zillow. This may be different from what's on other websites or public sources.