Skip main navigation
Sold for $2,025,000
  • $2,025,000

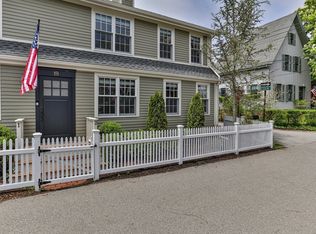
    19 Tremont Street #U2, Provincetown, MA 02657

    2beds
    1,081sqft
    Townhouse
    Built in 1920
    8,276 Square Feet Lot
    $2,047,700 Zestimate®
    $1,873/sqft
    $2,925 Estimated rent

    Home value

    $2,047,700

    $1.86M - $2.27M

    $2,925/mo

    Zestimate® history
    Loading
    Loading...

    Owner options

    List your home for rent

    $2,925/mo

    Rent Zestimate®

    Find your next renter with Zillow Rental Manager. Plus, with online applications, you can quickly screen prospective tenants – for free.

    Learn more

    $2,925/mo

    Rent Zestimate®

    Refinance and save

    $12,609/mo

    Est. payment

    Refinancing to a lower rate could help reduce your monthly payments and save thousands over the life of the loan.

    See today's rates

    $12,609/mo

    Est. payment

    Explore your selling options

    Work with a Zillow partner agent

    Leverage their expertise and Zillow's premium Showcase listings to get your home seen by more buyers.

    Get started

    List with your own agent

    Get your home in front of millions of buyers by listing it on Zillow.

    Learn how to do it

    Sell it yourself

    Take full control of how buyers see your home on Zillow by listing For Sale by Owner (FSBO).

    List your home

    What's special

    Located in the most sought-after historic enclave of Provincetown's West End, this fully renovated, two bedroom, two-and-a-half bath townhome perfectly fuses the old with the new. Every inch of the two-level home was thoughtfully redesigned, introducing luxurious modernity while maximizing space and functionality. The first level, with its wide-plank antique wood floors and exposed wooden beams, features a living room with a gas fireplace, powder room, dining area with built-in banquette including storage drawers, and chef's kitchen equipped with a 5-burner Bertazzoni gas range and hood, Miele refrigerator, dishwasher and wine refrigerator, Rohl farmer sink, butcher block countertops, and Cle' tile backsplash. Step outside to an exclusive, resort-style bluestone patio with stacked rock walls and integrated lighting, and an oversized storage shed. The second floor, with its rift white oak flooring, features the primary suite with a vaulted, loft-like ceiling and exposed antique beams, a free-standing Jotul gas fireplace, an open closet wall by Elfa Decor, and Miele stacked washer and dryer. The en suite bath is appointed with an oversized shower, dual sink vanities, Waterworks fixtures and hardware, Toto Washlet toilet, and Cle' tile. The guest suite has separate areas for sleeping and work/play--separated by pocket doors--and a well-appointed en suite bath. The sleeping area has a custom queen-size Murphy bed with built-in desk along with two closets. The adjoining room is currently used as a workout/office with wall-mounted desk and shelves. Additional amenities include two-zoned central HVAC, off-street dedicated parking, Lutron Caseta wifi-controllable lighting, and much more. Easily venture into town or out to the beach. New exterior paint ('23) and new roof ('24).

    Zillow last checked:

    Listing updated:

    Listed by:

    Mike Minore mike@patshultz.com,

    Gibson Sotheby's International Realty

    Bought with:

    Joe T DeMartino, 9088092

    Gibson Sotheby's International Realty

    Source: CCIMLS,MLS#: 22402517MLS Logo

    Facts & features

    Interior

    Bedrooms & bathrooms
    • Bedrooms: 2
    • Bathrooms: 3
    • Full bathrooms: 2
    • 1/2 bathrooms: 1
    Primary bedroom
    • Description: Fireplace(s): Gas,Flooring: Wood
    • Features: Laundry Areas, Walk-In Closet(s), Recessed Lighting, Dressing Room, Closet, Ceiling Fan(s), Cathedral Ceiling(s), Built-in Features, Beamed Ceilings
    • Level: Second
    Bedroom 2
    • Description: Flooring: Wood
    • Features: Bedroom 2, Built-in Features, Cathedral Ceiling(s), Closet, Office/Sitting Area, Private Half Bath, Private Full Bath, Recessed Lighting
    • Level: Second
    Primary bathroom
    • Features: Private Full Bath
    Dining room
    • Description: Flooring: Wood
    • Features: Recessed Lighting, Shared Half Bath, Dining Room, Beamed Ceilings, Built-in Features
    Kitchen
    • Description: Countertop(s): Butcher,Flooring: Wood,Stove(s): Gas
    • Features: Kitchen, Upgraded Cabinets, Built-in Features, Recessed Lighting
    • Level: Basement
    Living room
    • Description: Fireplace(s): Gas,Flooring: Wood
    • Features: Dining Area, Shared Half Bath, Living Room, Beamed Ceilings, Built-in Features
    • Level: First
    Heating
    • Forced Air
    Cooling
    • Central Air
    Appliances
    • Included: Dishwasher, Washer, Refrigerator, Microwave, Disposal
    Features
    • Pantry, Sound System, Recessed Lighting
    • Flooring: Wood, Tile
    • Number of fireplaces: 2
    • Fireplace features: Gas
    • Common walls with other units/homes: End Unit
    Interior area
    • Total structure area: 1,081
    • Total interior livable area: 1,081 sqft

    Property

    Parking
    • Total spaces: 1
    Features
    • Stories: 2
    • Entry location: Street Level
    • Exterior features: Garden
    Lot
    • Size: 8,276 Square Feet
    • Features: Bike Path, Shopping, Public Tennis, Marina, In Town Location
    Details
    • Parcel number: 62741002
    • Zoning: R3
    • Special conditions: Standard,None

    Construction

    Type & style
    • Home type: Townhouse
    • Property subtype: Townhouse
    • Attached to another structure: Yes
    Materials
    • Clapboard
    • Foundation: Brick/Mortar
    • Roof: Asphalt, Pitched
    Condition
    • Updated/Remodeled, Approximate
    • New construction: No
    • Year built: 1920
    • Major remodel year: 2019

    Utilities & green energy

    • Sewer: Public Sewer

    Community & HOA

    HOA
    • Has HOA: Yes
    • Amenities included: Trash
    • Services included: Reserve Funds
    • HOA fee: $551 monthly
    Location
    • Region: Provincetown

    Financial & listing details

    • Price per square foot: $1,873/sqft
    • Tax assessed value: $1,809,700
    • Annual tax amount: $10,098
    • Date on market: 5/30/2024
    • Cumulative days on market: 30 days
    • Listing terms: Cash
    • Ownership: Condo

    Price history

    DateEventPrice
    7/18/2024Sold$2,025,000+1.5%$1,873/sqft
    Source: CCIMLS #22402517 Report a problem
    6/29/2024Pending sale$1,995,000$1,846/sqft
    Source: CCIMLS #22402517 Report a problem
    6/13/2024Price change$1,995,000-1.5%$1,846/sqft
    Source: CCIMLS #22402517 Report a problem
    5/30/2024Listed for sale$2,025,000+15.4%$1,873/sqft
    Source: CCIMLS #22402517 Report a problem
    6/4/2021Sold$1,755,000+6.4%$1,623/sqft
    Source: CCIMLS #22101420 Report a problem
    4/6/2021Pending sale$1,650,000$1,526/sqft
    Source: CCIMLS #22101420 Report a problem
    4/2/2021Listed for sale$1,650,000$1,526/sqft
    Source: CCIMLS #22101420 Report a problem

    Public tax history

    Tax history is unavailable.

    Neighborhood: 02657

    Nearby schools

    GreatSchools rating
    Get a cash offer in 3 minutes
    Find out how much your home could sell for in as little as 3 minutes with a no-obligation cash offer.
    Estimated market value
    $2,047,700
    Get a cash offer in 3 minutes
    Find out how much your home could sell for in as little as 3 minutes with a no-obligation cash offer.
    Estimated market value
    $2,047,700