Located in Provincetown's sought-after West End, this detached condominium offers a blend of historic charm and modern comfort. Featuring two bedrooms and two and a half bathrooms, this home is designed to provide an inviting indoor-outdoor living experience, with spacious rooms and quality finishes throughout. Upon entering, you're greeted by a thoughtfully designed kitchen that embodies the essence of Cape Cod style. The kitchen is well-suited for both meal preparation and entertaining, with ample space for a bistro table. It boasts crisp white cabinetry, complemented by granite countertops and a suite of stainless steel appliances. A classic New England brick floor adds character, while a pantry and built-in shelving offer additional storage and display space. Just off the kitchen, a sun-drenched brick patio and garden area provide an ideal setting for alfresco dining or simply relaxing with friends. The expansive living and dining area is a true highlight of the home. With windows on three sides, the space is bathed in natural light. A wood-burning fireplace creates a cozy focal point, while sliding doors lead to a second outdoor seating area. The second level is dedicated to the home's private quarters, with two generously sized en suite bedrooms. The primary suite is a luxurious retreat, featuring cathedral ceilings with exposed wood beams, two walk-in closets, and a cozy seating area with its own fireplace. The en suite bathroom includes a large, tiled shower.The guest suite, also spacious, boasts vaulted ceilings. Its beautifully appointed bathroom features a soaking tub ideal for relaxing. Additional amenities include split AC/heat units for year-round comfort, gleaming wood floors throughout, and membership in a well-established association. Located just steps from the gym, the beach, and the vibrant energy of Commercial Street, this home offers the perfect balance of energy, peacefulness and convenience. Residence 3 at 19 Tremont Street invites your consideration. (Rentals of one month or more are welcome. Buyers to assume sewer betterment.) The Seller will consider requests for Buyer concessions.
Sold for $2,040,000
$2,040,000
19 Tremont Street #U3, Provincetown, MA 02657
2beds
1,146sqft
Condominium
Built in 1920
-- sqft lot
$2,117,300 Zestimate®
$1,780/sqft
$3,255 Estimated rent
Home value
$2,117,300
$1.91M - $2.37M
$3,255/mo
Zestimate® history
Owner options
List your home for rent
$3,255/mo
Rent Zestimate®
Find your next renter with Zillow Rental Manager. Plus, with online applications, you can quickly screen prospective tenants – for free.
$3,255/mo
Rent Zestimate®
Refinance and save
$12,712/mo
Est. payment
Refinancing to a lower rate could help reduce your monthly payments and save thousands over the life of the loan.
$12,712/mo
Est. payment
Explore your selling options
Work with a Zillow partner agent
Leverage their expertise and Zillow's premium Showcase listings to get your home seen by more buyers.
Get startedList with your own agent
Get your home in front of millions of buyers by listing it on Zillow.
Learn how to do itSell it yourself
Take full control of how buyers see your home on Zillow by listing For Sale by Owner (FSBO).
List your homeWhat's special
Wood-burning fireplaceGarden areaNew england brick floorExposed wood beamsCathedral ceilingsGranite countertopsGuest suite
Zillow last checked:
Listing updated:
Listed by:
Mike Minore mike@patshultz.com,
Gibson Sotheby's International Realty
Bought with:
Joan A Lenane, 9534889
Gibson Sotheby's International Realty
Source: CCIMLS,MLS#: 22405543
Facts & features
Interior
Bedrooms & bathrooms
- Bedrooms: 2
- Bathrooms: 3
- Full bathrooms: 2
- 1/2 bathrooms: 1
Primary bedroom
- Description: Fireplace(s): Wood Burning,Flooring: Wood
- Features: Office/Sitting Area, Ceiling Fan(s), Cathedral Ceiling(s), Beamed Ceilings
- Level: Second
Bedroom 2
- Description: Flooring: Wood
- Features: Bedroom 2, Cathedral Ceiling(s), Closet, Private Full Bath
- Level: Second
Primary bathroom
- Features: Private Full Bath
Kitchen
- Description: Countertop(s): Granite,Flooring: Other,Door(s): French,Stove(s): Electric
- Features: Kitchen, Upgraded Cabinets, Built-in Features, Private Half Bath, Recessed Lighting
- Level: First
Living room
- Description: Fireplace(s): Wood Burning,Flooring: Wood
- Features: Recessed Lighting, Living Room, Dining Area
- Level: First
Heating
- Has Heating (Unspecified Type)
Cooling
- Has cooling: Yes
Appliances
- Included: Dishwasher, Washer, Refrigerator, Microwave, Electric Water Heater
Features
- Flooring: Hardwood, Tile, Other
- Doors: French Doors
- Has fireplace: No
- Fireplace features: Wood Burning
- Common walls with other units/homes: No Common Walls
Interior area
- Total structure area: 1,146
- Total interior livable area: 1,146 sqft
Property
Parking
- Total spaces: 1
Features
- Stories: 2
- Exterior features: Garden
Lot
- Size: 8,276 Square Feet
- Features: In Town Location, Public Tennis, Marina
Details
- Parcel number: 62742003
- Zoning: R3
- Special conditions: None
Construction
Type & style
- Home type: Condo
- Property subtype: Condominium
Materials
- Clapboard
- Roof: Asphalt
Condition
- Updated/Remodeled, Approximate
- New construction: No
- Year built: 1920
- Major remodel year: 2013
Utilities & green energy
- Sewer: Public Sewer
Community & HOA
HOA
- Has HOA: Yes
- Amenities included: Trash
- Services included: Professional Property Management
- HOA fee: $566 monthly
Location
- Region: Provincetown
Financial & listing details
- Price per square foot: $1,780/sqft
- Tax assessed value: $1,367,000
- Annual tax amount: $7,627
- Date on market: 11/14/2024
- Cumulative days on market: 13 days
- Listing terms: Cash
- Ownership: Condo
Price history
| Date | Event | Price |
|---|---|---|
| 2/7/2025 | Sold | $2,040,000+1%$1,780/sqft |
Source:  CCIMLS #22405543 Report a problem CCIMLS #22405543 Report a problem | ||
| 11/26/2024 | Pending sale | $2,019,000$1,762/sqft |
Source: CCIMLS #22405543 Report a problem | ||
| 11/14/2024 | Listed for sale | $2,019,000$1,762/sqft |
Source: CCIMLS #22405543 Report a problem | ||
Public tax history
Tax history is unavailable.
Neighborhood: 02657
Nearby homes
- $2,025,0002 bd3 ba1k sqft19 Tremont St #U2, Provincetown, MA 02657Sold

- $1,701,2002 bd2 ba885 sqft19 Tremont St APT 1, Provincetown, MA 02657Off Market
- $1,405,7002 bd1 ba975 sqft19 Tremont St APT 4, Provincetown, MA 02657Off Market
- $2,025,0002 bd3 ba1k sqft19 Tremont St APT 2, Provincetown, MA 02657Sold
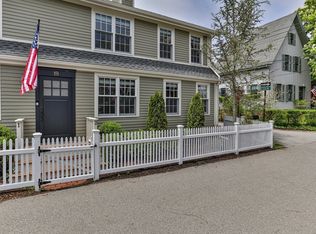
- $2,040,0002 bd2 ba1.1k sqft19 Tremont St APT 3, Provincetown, MA 02657Sold
- $2,508,4004 bd2 ba1.4k sqft21 Tremont St, Provincetown, MA 02657Off Market
- $2,796,2003 bd3 ba2.3k sqft17 Tremont St, Provincetown, MA 02657Off Market
- $2,941,5003 bd2 ba1.7k sqft6 Nickerson St, Provincetown, MA 02657Off Market
Nearby schools
GreatSchools rating
- 6/10Provincetown SchoolsGrades: PK-8Distance: 0.6 mi
Get a cash offer in 3 minutes
Find out how much your home could sell for in as little as 3 minutes with a no-obligation cash offer.
Estimated market value
$2,117,300
Get a cash offer in 3 minutes
Find out how much your home could sell for in as little as 3 minutes with a no-obligation cash offer.
Estimated market value
$2,117,300
- Massachusetts
- Barnstable County
- Provincetown
- 02657
- 19 Tremont Street Unit U3
Nearby cities
Nearby zip codes
Other Provincetown Topics
