Skip main navigation
Sold for $1,330,000
  • Listed by: Keller Williams Pacific Estate • Andrew Munoz • Contact: 213-842-3363
    Bought with: Keller Williams Pacific Estate
    $1,330,000

    19 Tuscany, Mission Viejo, CA 92694

    3beds
    2,084sqft
    Condominium
    Built in 2005
    -- sqft lot
    $1,328,600 Zestimate®
    $638/sqft
    $5,082 Estimated rent

    Home value

    $1,328,600

    $1.22M - $1.43M

    $5,082/mo

    Zestimate® history
    Loading
    Loading...

    Owner options

    List your home for rent

    $5,082/mo

    Rent Zestimate®

    Find your next renter with Zillow Rental Manager. Plus, with online applications, you can quickly screen prospective tenants – for free.

    Learn more

    $5,082/mo

    Rent Zestimate®

    Refinance and save

    $9,000/mo

    Est. payment

    Refinancing to a lower rate could help reduce your monthly payments and save thousands over the life of the loan.

    See today's rates

    $9,000/mo

    Est. payment

    Explore your selling options

    Work with a Zillow partner agent

    Leverage their expertise and Zillow's premium Showcase listings to get your home seen by more buyers.

    Get started

    List with your own agent

    Get your home in front of millions of buyers by listing it on Zillow.

    Learn how to do it

    Sell it yourself

    Take full control of how buyers see your home on Zillow by listing For Sale by Owner (FSBO).

    List your home

    What's special

    Cozy fireplaceQuiet cul-de-sacSerene primary suiteEffortless flowGraceful architectural detailsSun-filled interiorsStainless-steel appliances

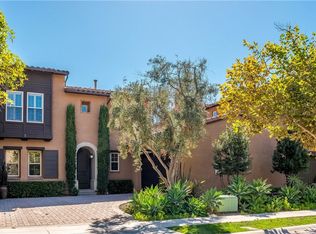

    Welcome to this stunning Tuscan-inspired residence tucked behind the guarded enclave of Covenant Hills in Ladera Ranch. Located within the coveted Castellina community, this elegant home offers 2,084 square feet of thoughtfully designed living space with 3 bedrooms, 2.5 baths, and a versatile main-level bonus room that can easily serve as a fourth bedroom, home office, or guest suite. Sun-filled interiors are accented by graceful architectural details and an effortless flow that draws you toward peaceful hillside and valley views. French doors throughout the home invite seamless indoor-outdoor living, opening to a covered loggia and outdoor spaces ideal for morning coffee, sunset dinners, and relaxed gatherings. The chef’s kitchen features granite countertops, stainless-steel appliances, and a welcoming layout that opens to the family room, anchored by a cozy fireplace—perfect for everyday living and entertaining alike. Upstairs, the serene primary suite offers a spa-inspired bath and a private balcony with sweeping mountain views and a peek of the ocean, creating a tranquil retreat at day’s end. Two additional bedrooms provide comfortable space for family or guests. Set within a gated, family-oriented neighborhood, Castellina residents enjoy an exceptional collection of resort-style amenities that elevate everyday life, including miles of walking and biking trails, 12 pools, 4 clubhouses, a water park, 20 community parks, sports courts, golf courses, dog park, skate park, and year-round seasonal events that bring neighbors together. Designed for connection and ease, the community allows children to safely walk, play, and ride bikes throughout the neighborhood. Situated on a quiet cul-de-sac just minutes from award-winning schools, scenic trails, shopping, dining, and the iconic beaches of Dana Point and Laguna Beach, this home offers a rare blend of Tuscan charm, views, and an unmatched lifestyle in one of Orange County’s most desirable communities.

    Zillow last checked:

    Listing updated:

    Listed by:

    Andrew Munoz DRE #01989243 213-842-3363,

    Keller Williams Pacific Estate,

    Jovani Pina DRE #01959832 562-457-9490,

    Keller Williams Pacific Estates

    Bought with:

    Andrew Munoz, DRE #01989243

    Keller Williams Pacific Estate

    Jovani Pina, DRE #01959832

    Keller Williams Pacific Estates

    Source: CRMLS,MLS#: PW25280252MLS LogoOriginating MLS: California Regional MLS

    Facts & features

    Interior

    Bedrooms & bathrooms
    • Bedrooms: 3
    • Bathrooms: 3
    • Full bathrooms: 2
    • 1/2 bathrooms: 1
    • Main level bathrooms: 1
    • Main level bedrooms: 1
    Rooms
    • Room types: Kitchen, Laundry, Living Room, Primary Bathroom, Primary Bedroom, Other, Dining Room
    Primary bedroom
    • Features: Primary Suite
    Bathroom
    • Features: Bathtub, Dual Sinks, Enclosed Toilet, Remodeled, Soaking Tub, Separate Shower, Tub Shower, Upgraded, Walk-In Shower
    Kitchen
    • Features: Granite Counters, Kitchen Island, Remodeled, Updated Kitchen
    Other
    • Features: Walk-In Closet(s)
    Heating
    • Central
    Cooling
    • Central Air
    Appliances
    • Laundry: Washer Hookup, Gas Dryer Hookup, Inside, Laundry Room, See Remarks
    Features
    • Breakfast Bar, Balcony, Ceiling Fan(s), Crown Molding, Separate/Formal Dining Room, Eat-in Kitchen, Granite Counters, High Ceilings, Open Floorplan, Recessed Lighting, Primary Suite, Walk-In Closet(s)
    • Flooring: Carpet, Tile
    • Windows: Blinds, Drapes
    • Has fireplace: Yes
    • Fireplace features: Gas, Living Room
    • Common walls with other units/homes: 1 Common Wall,No One Above,No One Below
    Interior area
    • Total interior livable area: 2,084 sqft

    Property

    Parking
    • Total spaces: 4
    • Parking features: Concrete, Direct Access, Driveway, Garage, Guest, Uncovered
    • Attached garage spaces: 2
    • Uncovered spaces: 2
    Features
    • Levels: Two
    • Stories: 2
    • Entry location: front
    • Patio & porch: Rear Porch, Covered, Patio, Tile
    • Exterior features: Brick Driveway
    • Pool features: Community, In Ground, Association
    • Has spa: Yes
    • Spa features: Association
    • Fencing: Block,Wrought Iron
    • Has view: Yes
    • View description: Hills, Mountain(s), Ocean, Panoramic, Peek-A-Boo
    • Has water view: Yes
    • Water view: Ocean
    Lot
    • Size: 1.75 Acres
    • Features: 0-1 Unit/Acre
    Details
    • Parcel number: 93084953
    • Special conditions: Standard

    Construction

    Type & style
    • Home type: Condo
    • Architectural style: Mediterranean,Spanish,Traditional
    • Property subtype: Condominium
    • Attached to another structure: Yes
    Materials
    • Roof: Spanish Tile
    Condition
    • Turnkey
    • New construction: No
    • Year built: 2005

    Utilities & green energy

    • Sewer: Public Sewer
    • Water: Public

    Community & HOA

    Community
    • Features: Biking, Curbs, Dog Park, Park, Street Lights, Sidewalks, Pool
    • Security: Gated with Attendant, 24 Hour Security, Smoke Detector(s)
    • Subdivision: Castellina (Cast)
    HOA
    • Has HOA: Yes
    • Amenities included: Clubhouse, Dog Park, Golf Course, Maintenance Grounds, Picnic Area, Playground, Pool, Sauna, Spa/Hot Tub, Tennis Court(s), Trail(s), Trash
    • HOA fee: $660 monthly
    • HOA name: LARMAC
    • HOA phone: 949-218-0900
    • Second HOA fee: $409 monthly
    • Second HOA name: Castellina
    • Second HOA phone: 714-508-9070
    Location
    • Region: Mission Viejo

    Financial & listing details

    • Price per square foot: $638/sqft
    • Tax assessed value: $920,066
    • Annual tax amount: $13,332
    • Date on market: 12/24/2025
    • Cumulative days on market: 8 days
    • Listing terms: Cash,Cash to New Loan,Conventional,FHA,Submit,VA Loan

    Price history

    DateEventPrice
    1/21/2026Sold$1,330,000+2.5%$638/sqft
    Source: CRMLS #PW25280252 Report a problem
    1/7/2026Contingent$1,297,000$622/sqft
    Source: CRMLS #PW25280252 Report a problem
    12/24/2025Listed for sale$1,297,000+52.6%$622/sqft
    Source: CRMLS #PW25280252 Report a problem
    5/24/2021Sold$850,000+67.7%$408/sqft
    Source: Public Record Report a problem
    3/17/2010Sold$507,000-6.1%$243/sqft
    Source: Public Record Report a problem
    12/11/2009Listed for sale$539,900-15%$259/sqft
    Source: Keller Williams Realty #TP713467 Report a problem
    10/15/2009Sold$635,027-21.6%$305/sqft
    Source: Public Record Report a problem
    4/28/2006Sold$809,500$388/sqft
    Source: Public Record Report a problem

    Public tax history

    YearProperty taxesTax assessment
    2025$13,332 +1.8%$920,066 +2%
    2024$13,094 +1.8%$902,026 +2%
    2023$12,860 +0.4%$884,340 +2%
    2022$12,814 +27.4%$867,000 +43.4%
    2021$10,055 +1.4%$604,603 +1%
    2020$9,911 $598,404 +2%
    2019$9,911 +0.8%$586,671 +2%
    2018$9,832 +0.6%$575,168 +2%
    2017$9,777 $563,891 +2%
    2016$9,777 +0.1%$552,835 +1.5%
    2015$9,763 -1.5%$544,531 +2%
    2014$9,912 $533,865 +4.5%
    2013-- $510,817
    2012-- $510,817
    2011-- $510,817 +0.8%
    2010-- $507,000
    Find assessor info on the county website

    Neighborhood: Covenant Hills Village

    Nearby schools

    GreatSchools rating
    Schools provided by the listing agent
    • Elementary: Oso Grande
    • Middle: Ladera Ranch
    • High: San Juan Hills

    Source: CRMLS. This data may not be complete. We recommend contacting the local school district to confirm school assignments for this home.

    Get a cash offer in 3 minutes
    Find out how much your home could sell for in as little as 3 minutes with a no-obligation cash offer.
    Estimated market value
    $1,328,600
    Get a cash offer in 3 minutes
    Find out how much your home could sell for in as little as 3 minutes with a no-obligation cash offer.
    Estimated market value
    $1,328,600