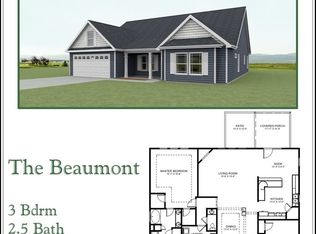
Arcadia Floor Plan is a 2120 q. ft. with 3 bedrooms and 2.5 bathrooms with side entry garage. the home will feature hardwood floors, granite countertops, lighted crown molding, and tile floors. the home is built on .75 acres and most trees will remain.
This property is not currently displayed as for sale or rent on Zillow. This may be different from what's on other websites or public sources.