Welcome to 23 Upcountry Lane, Travelers Rest, SC—where privacy meets convenience in the heart of the Upstate! Nestled in a peaceful neighborhood, this charming all one-level home offers the perfect blend of modern amenities and Southern hospitality. Step inside to discover spacious living areas with 12ft ceilings and lots of natural light. You will love the butler’s pantry that connects the beautiful dining room (with trey ceiling) to the eat-in kitchen with plenty of white cabinetry. The primary suite features an incredible walk-in tiled shower with frame-less glass door, two separate vanities, and a walk-in closet with custom built-ins. Two other spacious bedrooms, the second full bath, the walk-in laundry room, and a half bath complete the living space. Other notable features include a gas fireplace, covered front porch, and custom window shades. Enjoy your morning coffee on the private covered back deck with tranquil sounds of the nearby creek. This 1.5 acre oasis has been outfitted with sod, full irrigation, and shrub drip lines, making the outdoors an ideal place for gatherings and outdoor fun. The property is just minutes from the vibrant downtown Travelers Rest, where you’ll find local favorites like Tandem Creperie & Coffeehouse, Sidewall Pizza Company, and more! Outdoor enthusiasts will love the proximity to the Swamp Rabbit Trail and Paris Mountain State Park, offering endless opportunities for hiking, biking, and exploring nature. With easy access to shopping, dining, and outdoor activities, 23 Upcountry Lane is more than just a house—it’s a lifestyle. Don’t miss your chance to make this delightful Travelers Rest gem your new home!
Sold for $553,000
Street View
$553,000
23 Upcountry Ln, Travelers Rest, SC 29690
3beds
2,140sqft
Single Family Residence, Residential
Built in ----
1.54 Acres Lot
$557,800 Zestimate®
$258/sqft
$2,396 Estimated rent
Home value
$557,800
$524,000 - $597,000
$2,396/mo
Zestimate® history
Owner options
List your home for rent
$2,396/mo
Rent Zestimate®
Find your next renter with Zillow Rental Manager. Plus, with online applications, you can quickly screen prospective tenants – for free.
$2,396/mo
Rent Zestimate®
Refinance and save
$3,244/mo
Est. payment
Refinancing to a lower rate could help reduce your monthly payments and save thousands over the life of the loan.
$3,244/mo
Est. payment
Explore your selling options
Work with a Zillow partner agent
Leverage their expertise and Zillow's premium Showcase listings to get your home seen by more buyers.
Get startedList with your own agent
Get your home in front of millions of buyers by listing it on Zillow.
Learn how to do itSell it yourself
Take full control of how buyers see your home on Zillow by listing For Sale by Owner (FSBO).
List your homeWhat's special
Gas fireplaceCovered front porchEat-in kitchenPrivate covered back deckCustom window shadesNatural lightWhite cabinetry
Zillow last checked:
Listing updated:
Listed by:
Alexander George 864-214-6068,
Epique Realty Inc
Bought with:
Regina Coulomb
BHHS C Dan Joyner - Midtown
Source: Greater Greenville AOR,MLS#: 1557450
Facts & features
Interior
Bedrooms & bathrooms
- Bedrooms: 3
- Bathrooms: 3
- Full bathrooms: 2
- 1/2 bathrooms: 1
- Main level bathrooms: 2
- Main level bedrooms: 3
Rooms
- Room types: Laundry
Primary bedroom
- Area: 234
- Dimensions: 18 x 13
Bedroom 2
- Area: 168
- Dimensions: 14 x 12
Bedroom 3
- Area: 144
- Dimensions: 12 x 12
Primary bathroom
- Features: Double Sink, Full Bath, Shower-Separate, Walk-In Closet(s)
- Level: Main
Dining room
- Area: 156
- Dimensions: 13 x 12
Kitchen
- Area: 256
- Dimensions: 16 x 16
Living room
- Area: 315
- Dimensions: 21 x 15
Heating
- Electric, Forced Air
Cooling
- Central Air, Electric
Appliances
- Included: Dishwasher, Disposal, Range, Microwave, Electric Water Heater
- Laundry: 1st Floor, Walk-in, Electric Dryer Hookup, Laundry Room
Features
- High Ceilings, Ceiling Fan(s), Granite Counters, Open Floorplan, Walk-In Closet(s), Split Floor Plan, Coffered Ceiling(s), Pantry
- Flooring: Carpet, Ceramic Tile, Laminate
- Windows: Tilt Out Windows, Vinyl/Aluminum Trim, Insulated Windows, Window Treatments
- Basement: None
- Attic: Pull Down Stairs,Storage
- Number of fireplaces: 1
- Fireplace features: Gas Log
Interior area
- Total structure area: 2,142
- Total interior livable area: 2,140 sqft
Property
Parking
- Total spaces: 2
- Parking features: Attached, Paved, Shared Driveway
- Attached garage spaces: 2
- Has uncovered spaces: Yes
Features
- Levels: One
- Stories: 1
- Patio & porch: Deck, Rear Porch
- Exterior features: Under Ground Irrigation
- Waterfront features: Creek
Lot
- Size: 1.54 Acres
- Features: Sloped, Few Trees, Wooded, Sprklr In Grnd-Full Yard, 1 - 2 Acres
- Topography: Level
Details
- Parcel number: 0504.0301009.00
Construction
Type & style
- Home type: SingleFamily
- Architectural style: Traditional,Craftsman
- Property subtype: Single Family Residence, Residential
Materials
- Hardboard Siding, Stone
- Foundation: Crawl Space
- Roof: Architectural
Utilities & green energy
- Sewer: Septic Tank
- Water: Public
- Utilities for property: Underground Utilities
Community & HOA
Community
- Features: Common Areas
- Security: Smoke Detector(s)
- Subdivision: Foothill Views
HOA
- Has HOA: Yes
- Services included: Common Area Ins., Restrictive Covenants
Location
- Region: Travelers Rest
Financial & listing details
- Price per square foot: $258/sqft
- Tax assessed value: $300,700
- Annual tax amount: $1,965
- Date on market: 5/15/2025
Price history
| Date | Event | Price |
|---|---|---|
| 8/22/2025 | Sold | $553,000-3.8%$258/sqft |
Source:  Greater Greenville AOR #1557450 Report a problem Greater Greenville AOR #1557450 Report a problem | ||
| 7/10/2025 | Contingent | $575,000$269/sqft |
Source: Greater Greenville AOR #1557450 Report a problem | ||
| 5/15/2025 | Listed for sale | $575,000+81.6%$269/sqft |
Source: Greater Greenville AOR #1557450 Report a problem | ||
| 2/21/2020 | Sold | $316,555$148/sqft |
Source: Public Record Report a problem | ||
Public tax history
| Year | Property taxes | Tax assessment |
|---|---|---|
| 2024 | $1,965 -1.7% | $300,700 |
| 2023 | $2,000 +4.7% | $300,700 |
| 2022 | $1,911 +1.7% | $300,700 |
| 2021 | $1,878 +17.7% | $300,700 |
| 2020 | $1,596 +37.8% | $300,700 +401.2% |
| 2019 | $1,158 | $60,000 |
Find assessor info on the county website
Neighborhood: 29690
Nearby homes
- $545,8003 bd3 ba2.1k sqft23 Upcountry Ln LOT 9, Travelers Rest, SC 29690Off Market
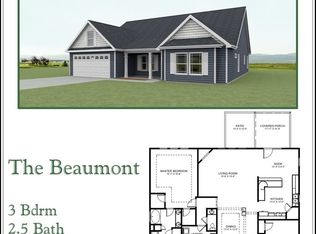
- $542,7003 bd3 ba2.1k sqft19 Upcountry Ln LOT 8, Travelers Rest, SC 29690Off Market
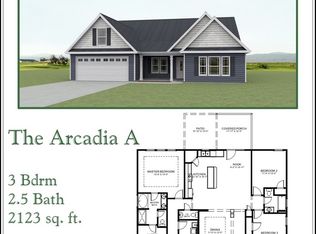
- $575,6003 bd2 ba2.2k sqft11 Upcountry Ln, Travelers Rest, SC 29690Off Market
- $545,1003 bd3 ba2.1k sqft27 Upcountry Ln, Travelers Rest, SC 29690Off Market
- $565,0003 bd3 ba2.1k sqft19 Upcountry Ln, Travelers Rest, SC 29690Sold
- $613,1003 bd2 ba2.4k sqft15 Upcountry Ln, Travelers Rest, SC 29690Off Market
- $591,2003 bd3 ba2.4k sqft15 Upcountry Ln LOT 7, Travelers Rest, SC 29690Off Market
- $601,7003 bd2 ba2.2k sqft31 Upcountry Ln, Travelers Rest, SC 29690Off Market
Nearby schools
GreatSchools rating
- 8/10Heritage Elementary SchoolGrades: PK-5Distance: 2.1 mi
- 5/10Northwest Middle SchoolGrades: 6-8Distance: 2.2 mi
- 5/10Travelers Rest High SchoolGrades: 9-12Distance: 2.3 mi
Schools provided by the listing agent
- Elementary: Heritage
- Middle: Northwest
- High: Travelers Rest
Source: Greater Greenville AOR. This data may not be complete. We recommend contacting the local school district to confirm school assignments for this home.
Get a cash offer in 3 minutes
Find out how much your home could sell for in as little as 3 minutes with a no-obligation cash offer.
Estimated market value
$557,800
Get a cash offer in 3 minutes
Find out how much your home could sell for in as little as 3 minutes with a no-obligation cash offer.
Estimated market value
$557,800
- South Carolina
- Greenville County
- Travelers Rest
- 29690
- 23 Upcountry Ln
Nearby cities
Nearby neighborhoods
Nearby zip codes
Other Travelers Rest Topics
