Looking for a carefree lifestyle? Your search may be over when you purchase this updated carriage home in Traditions, Upper Makefield's active adult gated community. With main level living if you need or so desire, you will find the Owner's Suite with its beautifully updated Bathroom including a seamless shower and double vanity; a Dining Room with newer hardwood flooring; Living Room with gas fireplace; Sunroom opening up to the paved patio; Kitchen with Breakfast Room; Powder Room and Laundry Room. Upstairs you will find a second Bedroom and Bathroom plus a Loft/Den overlooking the Great Room; and also a Storage/Bonus Room. The lower level gives you plenty of room for storage and there is rough-in plumbing should you wish to finish this great space. Among its items of Worthy Mention are: beautifully renovated Kitchen with stone countertops and newer stainless steel appliances including a gas stove; newer hardwood flooring in the Foyer and Dining Room; newer roof (2023); water softener; radon remediation system; new HVAC; newer sliding glass door; paver front walkway and rear patio with handrails; overflow parking right across the street near. There is a clubhouse with fitness centre; tennis and pickleball courts; bocce; walking trails. 55+ never looked so good! Conveniently located within minutes of I-95/295 for commute to Philadelphia and the Princeton Corridor; RR stations from Yardley to Philadelphia and RR station to NYC; shops and restaurants in nearby Yardley, Newtown, New Hope and Lahaska. Warning: pack your suitcase . . . you won't want to leave!
Sold for $710,000
$710,000
19 Van Artsdalen Dr, Washington Crossing, PA 18977
2beds
2,838sqft
Townhouse
Built in 2003
-- sqft lot
$748,000 Zestimate®
$250/sqft
$3,517 Estimated rent
Home value
$748,000
$696,000 - $808,000
$3,517/mo
Zestimate® history
Owner options
List your home for rent
$3,517/mo
Rent Zestimate®
Find your next renter with Zillow Rental Manager. Plus, with online applications, you can quickly screen prospective tenants – for free.
$3,517/mo
Rent Zestimate®
Refinance and save
$4,855/mo
Est. payment
Refinancing to a lower rate could help reduce your monthly payments and save thousands over the life of the loan.
$4,855/mo
Est. payment
Explore your selling options
Work with a Zillow partner agent
Leverage their expertise and Zillow's premium Showcase listings to get your home seen by more buyers.
Get startedList with your own agent
Get your home in front of millions of buyers by listing it on Zillow.
Learn how to do itSell it yourself
Take full control of how buyers see your home on Zillow by listing For Sale by Owner (FSBO).
List your homeWhat's special
Zillow last checked:
Listing updated:
Listed by:
Ms. Colleen Evanchik 215-801-8957,
RE/MAX Total - Yardley
Bought with:
Sharon Cross, RS318813
Realty Mark Associates
Source: Bright MLS,MLS#: PABU2083240
Facts & features
Interior
Bedrooms & bathrooms
- Bedrooms: 2
- Bathrooms: 3
- Full bathrooms: 2
- 1/2 bathrooms: 1
- Main level bathrooms: 2
- Main level bedrooms: 1
Rooms
- Room types: Living Room, Dining Room, Primary Bedroom, Bedroom 2, Kitchen, Den, Sun/Florida Room, Laundry, Utility Room, Bathroom 2, Bonus Room, Primary Bathroom, Half Bath
Basement
- Area: 0
Heating
- Forced Air, Natural Gas
Cooling
- Central Air, Electric
Appliances
- Included: Microwave, Built-In Range, Dishwasher, Disposal, Dryer, Refrigerator, Stainless Steel Appliance(s), Washer, Water Conditioner - Owned, Gas Water Heater
- Laundry: Laundry Room
Features
- Flooring: Carpet, Engineered Wood
- Basement: Full
- Number of fireplaces: 1
Interior area
- Total structure area: 2,838
- Total interior livable area: 2,838 sqft
- Finished area above ground: 2,838
- Finished area below ground: 0
Property
Parking
- Total spaces: 1
- Parking features: Garage Door Opener, Attached, Other
- Attached garage spaces: 1
Accessibility
- Accessibility features: None
Features
- Levels: Two
- Stories: 2
- Pool features: Community
Details
- Additional structures: Above Grade, Below Grade
- Parcel number: 47034135
- Zoning: CM
- Special conditions: Standard
Construction
Type & style
- Home type: Townhouse
- Architectural style: Carriage House
- Property subtype: Townhouse
Materials
- Stucco
- Foundation: Concrete Perimeter
Condition
- New construction: No
- Year built: 2003
Details
- Builder model: Larchmont
- Builder name: Pulte
Utilities & green energy
- Sewer: Public Sewer
- Water: Public
- Utilities for property: Underground Utilities
Community & HOA
Community
- Senior community: Yes
- Subdivision: Traditions At Wash
HOA
- Has HOA: Yes
- HOA fee: $321 monthly
- HOA name: TRADITIONS @ WASHINGTON CROSSING (CPM)
Location
- Region: Washington Crossing
- Municipality: UPPER MAKEFIELD TWP
Financial & listing details
- Price per square foot: $250/sqft
- Tax assessed value: $46,680
- Annual tax amount: $8,060
- Date on market: 11/10/2024
- Listing agreement: Exclusive Right To Sell
- Inclusions: Whole House Generator; Washer; Dryer; Refrigerator; All Window Treatments And Lighting Fixtures
- Exclusions: Outdoor Furniture And Grill
- Ownership: Fee Simple
Price history
| Date | Event | Price |
|---|---|---|
| 1/24/2025 | Sold | $710,000-3.4%$250/sqft |
Source:  Bright MLS #PABU2083240 Report a problem Bright MLS #PABU2083240 Report a problem | ||
| 12/18/2024 | Pending sale | $734,900$259/sqft |
Source: Bright MLS #PABU2083240 Report a problem | ||
| 12/10/2024 | Contingent | $734,900$259/sqft |
Source: Bright MLS #PABU2083240 Report a problem | ||
| 11/11/2024 | Listed for sale | $734,900+40%$259/sqft |
Source: Bright MLS #PABU2083240 Report a problem | ||
| 2/14/2019 | Sold | $525,000$185/sqft |
Source: Public Record Report a problem | ||
| 1/23/2019 | Pending sale | $525,000$185/sqft |
Source: Jay Spaziano Real Estate #1010009624 Report a problem | ||
| 1/18/2019 | Price change | $525,000-4.5%$185/sqft |
Source: Jay Spaziano Real Estate #1010009624 Report a problem | ||
| 10/27/2018 | Listed for sale | $549,990+18.3%$194/sqft |
Source: Jay Spaziano Real Estate #1010009624 Report a problem | ||
| 8/16/2012 | Sold | $465,000-2.1%$164/sqft |
Source: Public Record Report a problem | ||
| 6/7/2012 | Price change | $474,900+2.1%$167/sqft |
Source: Coldwell Banker Hearthside, Realtors #5954518 Report a problem | ||
| 5/12/2012 | Price change | $465,000-1.1%$164/sqft |
Source: Coldwell Banker Hearthside #5954518 Report a problem | ||
| 3/2/2012 | Price change | $470,000-3.1%$166/sqft |
Source: Coldwell Banker Hearthside #5954518 Report a problem | ||
| 1/15/2012 | Price change | $485,000-2.2%$171/sqft |
Source: Coldwell Banker Hearthside #5954518 Report a problem | ||
| 10/24/2011 | Price change | $495,900-1.8%$175/sqft |
Source: Coldwell Banker Hearthside #5954518 Report a problem | ||
| 10/5/2011 | Listed for sale | $505,000+2%$178/sqft |
Source: Coldwell Banker Hearthside #5954518 Report a problem | ||
| 8/28/2008 | Sold | $495,000+46.2%$174/sqft |
Source: Public Record Report a problem | ||
| 12/12/2003 | Sold | $338,510$119/sqft |
Source: Public Record Report a problem | ||
Public tax history
| Year | Property taxes | Tax assessment |
|---|---|---|
| 2025 | $8,154 | $46,680 |
| 2024 | $8,154 +5% | $46,680 |
| 2023 | $7,766 +0.5% | $46,680 |
| 2022 | $7,726 +1.4% | $46,680 |
| 2021 | $7,621 +2.5% | $46,680 |
| 2020 | $7,439 +4.3% | $46,680 |
| 2018 | $7,131 +1.3% | $46,680 |
| 2017 | $7,040 | $46,680 |
| 2016 | $7,040 | $46,680 |
| 2015 | -- | $46,680 |
| 2014 | -- | $46,680 |
| 2013 | -- | $46,680 |
| 2012 | -- | $46,680 |
| 2011 | -- | $46,680 |
| 2010 | -- | $46,680 |
| 2009 | -- | $46,680 |
| 2008 | -- | $46,680 |
| 2007 | -- | $46,680 |
| 2006 | -- | $46,680 |
| 2005 | -- | $46,680 +5391.8% |
| 2004 | -- | $850 |
Find assessor info on the county website
Neighborhood: 18977
Nearby homes
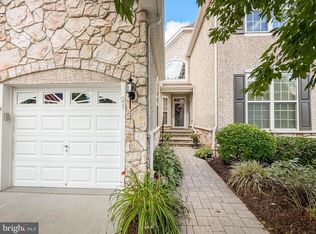
- $874,9003 bd4 ba2.9k sqft21 Vanartsdalen Dr, Washington Crossing, PA 18977For Sale
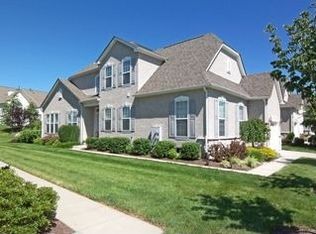
- $937,3003 bd4 ba3k sqft17 Vanartsdalen Dr, Washington Crossing, PA 18977Off Market
- $907,2003 bd2 ba2.7k sqft23 Vanartsdalen Dr, Washington Crossing, PA 18977Off Market
- $833,8003 bd2 ba3k sqft15 Vanartsdalen Dr, Washington Crossing, PA 18977Off Market
- $804,6002 bd2 ba2.7k sqft25 Vanartsdalen Dr, Washington Crossing, PA 18977Off Market
- $---- bd-- ba-- sqftVanartsdalen Dr, Washington crossing, PA 18977Off Market
- $724,9002 bd2 ba2.8k sqft11 Vanartsdalen Dr, Washington Crossing, PA 18977Off Market
- $782,9003 bd3 ba2.8k sqft26 McConkey Dr, Washington Crossing, PA 18977Off Market
Nearby schools
GreatSchools rating
- 9/10Sol Feinstone El SchoolGrades: K-6Distance: 2.9 mi
- 9/10Newtown Middle SchoolGrades: 7-8Distance: 5.6 mi
- 10/10Council Rock High School NorthGrades: 9-12Distance: 5.1 mi
Schools provided by the listing agent
- District: Council Rock
Source: Bright MLS. This data may not be complete. We recommend contacting the local school district to confirm school assignments for this home.
Get a cash offer in 3 minutes
Find out how much your home could sell for in as little as 3 minutes with a no-obligation cash offer.
Estimated market value
$748,000
Get a cash offer in 3 minutes
Find out how much your home could sell for in as little as 3 minutes with a no-obligation cash offer.
Estimated market value
$748,000
- Pennsylvania
- Bucks County
- Washington Crossing
- 18977
- 19 Van Artsdalen Dr
Nearby cities
Nearby zip codes
Other Washington Crossing Topics
- Apartments for Rent in 18977
- Houses for Sale in 18977
- Houses for Rent in 18977
- 18977 Real Estate
- Washington Crossing Condos
- Houses for Sale in Washington Crossing
- Newest Listings in Washington Crossing
- Washington Crossing Home Values
- Washington Crossing Real Estate Agents
- Washington Crossing Refinance
- Washington Crossing Mortgage Rates
