Looking for a carefree lifestyle? Your search may be over once you purchase this gorgeous carriage home, featuring three Bedrooms and four Full Baths. Main level living if you need or so desire, offering the Owner's En Suite; a Second Bedroom and Bathroom; Kitchen; Dining Room; Great Room with double-sided gas fireplace and sun tunnel; Sunroom sharing the gas fireplace, opening to the deck. A balcony runs along the second floor overlooking the Great Room, and featuring a Third Bedroom and Full Bath; two Bonus Rooms and open Loft/Den. The Lower Level is finished and offers a huge Recreation Room; Office; Full Bath; and yet plenty of storage. Newer roof; HVAC; Whole House Generator. Located across from the Clubhouse with its inviting outdoor and indoor pools; tennis and pickleball; bocce; fitness centre; walking trails. 55+ never looked so good! Conveniently located within minutes to Hwy 295 for commute to Philadelphia and the Princeton Corridor; railway station for New York City; shops and restaurants in nearby Yardley, New Hope and Newtown and within walking distance to historic Washington Crossing Park. Warning: pack your suitcase . . . you won't want to leave! Note: Settlement not before mid to late September
Under contract
$874,900
21 Vanartsdalen Dr, Washington Crossing, PA 18977
3beds
2,924sqft
:
Get pre-qualified$5,896/mo
Townhouse
Built in 2003
-- sqft lot
$876,800 Zestimate®
$299/sqft
$347/mo HOA
What's special
- 18 days |
- 371 |
- 6 |
Zillow last checked:
Listing updated:
Listed by:
Ms. Colleen Evanchik 215-801-8957,
Royale Homes 2154932400,
Co-Listing Agent: Tanya Evanchik 215-208-5028,
Royale Homes
Source: Bright MLS,MLS#: PABU2125938
Facts & features
Interior
Bedrooms & bathrooms
- Bedrooms: 3
- Bathrooms: 4
- Full bathrooms: 4
- Main level bathrooms: 2
- Main level bedrooms: 2
Rooms
- Room types: Living Room, Dining Room, Primary Bedroom, Bedroom 2, Family Room, Sun/Florida Room, Loft, Office, Storage Room, Bathroom 1, Bathroom 2, Bathroom 3, Bonus Room, Full Bath
Primary bedroom
- Level: Main
- Area: 225 Square Feet
- Dimensions: 15 X 15
Bedroom 2
- Level: Main
- Area: 110 Square Feet
- Dimensions: 10 X 11
Bathroom 1
- Features: Bathroom - Jetted Tub, Bathroom - Stall Shower
- Level: Main
Bathroom 2
- Level: Main
Bathroom 3
- Level: Upper
Bonus room
- Level: Lower
- Area: 195 Square Feet
- Dimensions: 13 X 15
Dining room
- Level: Main
- Area: 196 Square Feet
- Dimensions: 14 X 14
Family room
- Level: Lower
- Area: 546 Square Feet
- Dimensions: 13 X 42
Other
- Level: Lower
Living room
- Features: Fireplace - Gas
- Level: Main
- Area: 224 Square Feet
- Dimensions: 14 X 16
Loft
- Level: Upper
- Area: 210 Square Feet
- Dimensions: 14 X 15
Office
- Level: Lower
- Area: 195 Square Feet
- Dimensions: 13 X 15
Storage room
- Level: Upper
Other
- Features: Fireplace - Gas
- Level: Main
- Area: 140 Square Feet
- Dimensions: 10 X 14
Heating
- Forced Air, Natural Gas
Cooling
- Central Air, Electric
Appliances
- Included: Gas Water Heater
Features
- Basement: Full,Partially Finished,Concrete
- Number of fireplaces: 1
Interior area
- Total structure area: 2,924
- Total interior livable area: 2,924 sqft
- Finished area above ground: 2,924
- Finished area below ground: 0
Property
Parking
- Total spaces: 1
- Parking features: Garage Door Opener, Public, Attached
- Attached garage spaces: 1
Accessibility
- Accessibility features: None
Features
- Levels: Two
- Stories: 2
- Pool features: Community
Details
- Additional structures: Above Grade, Below Grade
- Parcel number: 47034136
- Zoning: CM
- Special conditions: Standard
Construction
Type & style
- Home type: Townhouse
- Architectural style: Carriage House
- Property subtype: Townhouse
Materials
- Frame
- Foundation: Concrete Perimeter
Condition
- New construction: No
- Year built: 2003
Details
- Builder model: Expanded Rosemont
- Builder name: Pulte
Utilities & green energy
- Sewer: Public Sewer
- Water: Public
- Utilities for property: Underground Utilities
Community & HOA
Community
- Senior community: Yes
- Subdivision: Traditions At Wash
HOA
- Has HOA: Yes
- Amenities included: Clubhouse, Game Room, Indoor Pool, Pool, Tennis Court(s), Jogging Path
- Services included: Maintenance Grounds
- HOA fee: $347 monthly
- HOA name: CONTINENTAL PROPERTY MANAGEMENT
Location
- Region: Washington Crossing
- Municipality: UPPER MAKEFIELD TWP
Financial & listing details
- Price per square foot: $299/sqft
- Tax assessed value: $47,440
- Annual tax amount: $8,586
- Date on market: 7/13/2026
- Listing agreement: Exclusive Right To Sell
- Listing terms: Conventional,Cash
- Inclusions: Washer; Dryer; Refrigerator; Window Treatments; Lighting Fixtures; Whole House Generator
- Ownership: Fee Simple
Estimated market value
$876,800
$833,000 - $921,000
$4,521/mo
Price history
| Date | Event | Price |
|---|---|---|
| 7/21/2026 | Contingent | $874,900$299/sqft |
Source:  Bright MLS #PABU2125938 Report a problem Bright MLS #PABU2125938 Report a problem | ||
| 7/14/2026 | Listed for sale | $874,900+54.6%$299/sqft |
Source: Bright MLS #PABU2125938 Report a problem | ||
| 2/2/2018 | Sold | $566,000-0.5%$194/sqft |
Source: Public Record Report a problem | ||
| 1/2/2018 | Pending sale | $569,000$195/sqft |
Source: Newtown #1004273625 Report a problem | ||
| 12/5/2017 | Listed for sale | $569,000+9.4%$195/sqft |
Source: Kw Real Estate-Newtown #1004273625 Report a problem | ||
| 10/24/2013 | Sold | $520,000-1.9%$178/sqft |
Source: Public Record Report a problem | ||
| 6/19/2013 | Listing removed | $529,900$181/sqft |
Source: Coldwell Banker Hearthside, Realtors #6230084 Report a problem | ||
| 6/9/2013 | Listed for sale | $529,900+48.4%$181/sqft |
Source: Coldwell Banker Hearthside, Realtors #6230084 Report a problem | ||
| 12/12/2003 | Sold | $356,975$122/sqft |
Source: Public Record Report a problem | ||
Public tax history
| Year | Property taxes | Tax assessment |
|---|---|---|
| 2025 | $8,287 | $47,440 |
| 2024 | $8,287 +5% | $47,440 |
| 2023 | $7,892 +0.5% | $47,440 |
| 2022 | $7,852 +1.4% | $47,440 |
| 2021 | $7,745 +2.5% | $47,440 |
| 2020 | $7,560 +4.3% | $47,440 |
| 2018 | $7,247 +1.3% | $47,440 |
| 2017 | $7,155 | $47,440 |
| 2016 | $7,155 | $47,440 |
| 2015 | -- | $47,440 |
| 2014 | -- | $47,440 |
| 2013 | -- | $47,440 |
| 2012 | -- | $47,440 |
| 2011 | -- | $47,440 |
| 2010 | -- | $47,440 |
| 2009 | -- | $47,440 |
| 2008 | -- | $47,440 |
| 2007 | -- | $47,440 |
| 2006 | -- | $47,440 |
| 2005 | -- | $47,440 +5352.9% |
| 2004 | -- | $870 |
Find assessor info on the county website
Monthly payment
Est. payment
Payment breakdown
Explore the cost of this home by adjusting the details. Changes won't be saved.Climate risks
Neighborhood: 18977
Nearby schools
GreatSchools rating
- 9/10Sol Feinstone El SchoolGrades: K-6Distance: 2.9 mi
- 9/10Newtown Middle SchoolGrades: 7-8Distance: 5.6 mi
- 10/10Council Rock High School NorthGrades: 9-12Distance: 5.1 mi
Schools provided by the listing agent
- District: Council Rock
Source: Bright MLS. This data may not be complete. We recommend contacting the local school district to confirm school assignments for this home.
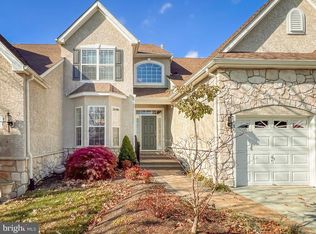
- $710,0002 bd3 ba2.8k sqft19 Van Artsdalen Dr, Washington Crossing, PA 18977Sold
- $907,2003 bd2 ba2.7k sqft23 Vanartsdalen Dr, Washington Crossing, PA 18977Off Market
- $937,3003 bd4 ba3k sqft17 Vanartsdalen Dr, Washington Crossing, PA 18977Off Market
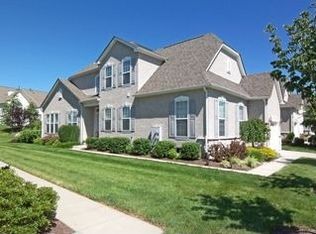
- $804,6002 bd2 ba2.7k sqft25 Vanartsdalen Dr, Washington Crossing, PA 18977Off Market
- $---- bd-- ba-- sqftVanartsdalen Dr, Washington crossing, PA 18977Off Market
- $839,8002 bd3 ba2.8k sqft27 Vanartsdalen Dr, Washington Crossing, PA 18977Off Market
- $833,8003 bd2 ba3k sqft15 Vanartsdalen Dr, Washington Crossing, PA 18977Off Market
- $787,5002 bd2 ba2.6k sqft28 McConkey Dr, Washington Crossing, PA 18977Off Market
A local agent can set up tours, give advice and negotiate with sellers.
Similar homes
- $939,9003 bd3 ba2.8k sqft40 Betts Dr, Washington Crossing, PA 18977For Sale
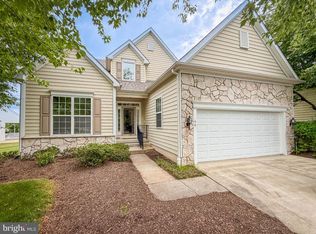
 MLS ID #PABU2124720, Ms. Colleen Evanchik, Royale Homes. Bright MLS
 - $900,0004 bd4 ba2.2k sqft2 Sutton Ct, Newtown, PA 18940For Sale
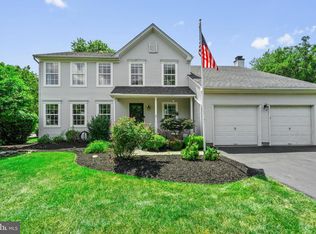 MLS ID #PABU2125452, Nick DeLuca, KW Empower. Bright MLS
 - $925,0004 bd3 ba2.7k sqft2 Timothy Dr, Newtown, PA 18940For Sale
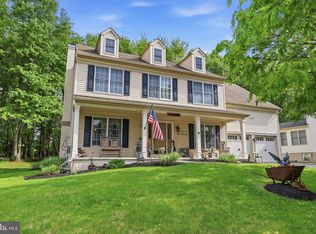 MLS ID #PABU2121292, Chris Terry, RE/MAX Properties - Newtown. Bright MLS
 - $850,0004 bd4 ba4.1k sqft16 Amesbury Rd, Fallsington, PA 19054For Sale
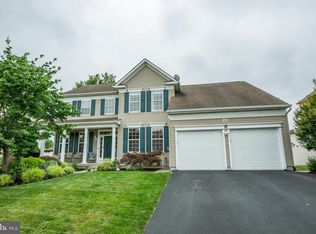 MLS ID #PABU2125872, Kim Rock, Keller Williams Real Estate-Langhorne. Bright MLS
 - $825,0005 bd3 ba2.6k sqft50 Copperleaf Dr, Newtown, PA 18940For SaleMLS ID #PABU2120940, Carrie Sullivan, Keller Williams Real Estate-Langhorne. Bright MLS
- $825,0004 bd3 ba2.7k sqft4 Theresa Dr, Lawrence Township, NJ 08648For SaleMLS ID #NJME2078720, Beth Miller, BHHS Fox & Roach - Princeton. Bright MLS
- $769,9004 bd3 ba2.7k sqft5 Zinnia Dr, Newtown, PA 18940For SaleMLS ID #PABU2124928, Janique Craig, Keller Williams Real Estate-Doylestown. Bright MLS
- $584,9993 bd3 ba2.1k sqft65 Cypress Pl, Newtown, PA 18940For SaleMLS ID #PABU2127096, Elise Bernstein, RE/MAX Properties - Newtown. Bright MLS
- $729,0003 bd2 ba2.2k sqft26 Shady Brook Dr, Langhorne, PA 19047For Sale By Owner
- $699,9004 bd3 ba2.6k sqft152 Aspen Rd, Yardley, PA 19067For SaleMLS ID #PABU2127064, Nadine Simantov, Keller Williams Real Estate-Langhorne. Bright MLS
- $785,0004 bd3 ba2.2k sqft51 Snapdragon Dr, Newtown, PA 18940For SaleMLS ID #PABU2126064, Bonnie Frain, Keller Williams Real Estate - Newtown. Bright MLS
- $969,9004 bd3 ba3k sqft107 Gleniffer Hill Rd, Richboro, PA 18954For SaleMLS ID #PABU2123632, Joseph Bograd, Elite Realty Group Unl. Inc.. Bright MLS
- $762,5003 bd4 ba3.4k sqft30 Griffin Way, Yardley, PA 19067For SaleMLS ID #PABU2124980, Bill Puccio, Real of Pennsylvania. Bright MLS
- $1,292,5004 bd4 ba3.9k sqft1503 Brookfield Rd, Yardley, PA 19067For SaleMLS ID #PABU2127062, John Menno, BHHS Fox & Roach -Yardley/Newtown. Bright MLS
- $1,150,0004 bd3 ba3.4k sqft4 Pond View Ln, Titusville, NJ 08560For SaleMLS ID #NJME2078580, Asma W Naik, Coldwell Banker Residential Brokerage - Princeton. Bright MLS
- $739,0003 bd3 ba1.9k sqft275 Aspen Rd, Yardley, PA 19067For SaleMLS ID #PABU2124908, Trish Gesswein, Houwzer, LLC. Bright MLS
- $1,125,0004 bd5 ba3.9k sqft48 Lenape Dr, New Hope, PA 18938For SaleMLS ID #PABU2125962, Joe DeLuca, Century 21 Veterans-Newtown. Bright MLS
- $985,0004 bd3 ba2.8k sqft313 Hale St, Pennington, NJ 08534For SaleMLS ID #NJME2078120, Michelle Needham, BHHS Fox & Roach - Princeton. Bright MLS
- $730,0005 bd3 ba3.3k sqft240 Beaver Rd, Southampton, PA 18966For SaleMLS ID #PABU2127004, Cecelia Luongo, Coldwell Banker Realty. Bright MLS
- $899,0005 bd5 ba4.1k sqft131 Fern Rd, Southampton, PA 18966For SaleMLS ID #PABU2122768, Sal Bua, Smires & Associates. Bright MLS
