Welcome to a single home in Traditions at Washington Crossing, Upper Makefield's active adult gated community.. The main level offers: Owner's Suite plus a second Bedroom and Bathroom; a Great Room with Dining Area; Den/Office; Eat-in Kitchen; enclosed Porch. The second floor features a third Bedroom with half Bath. Plenty of storage in the unfinished full basement. Items of Worthy Mention include: newer roof; newer HVAC; whole house generator; newer hardwood flooring on main level; two car garage; paved patio. Traditions amenities include a clubhouse with fitness centre; indoor and outdoor pools; bocce; tennis and pickleball; walking trails - 55+ never looked so good! Conveniently located within minutes of major highway to Philadelphia and the Princeton Corridor; shops and restaurants in nearby Yardley, Newtown, New Hope and Lahaska.
For sale
Price cut: $29.9K (10/1)
$910,000
40 Betts Dr, Washington Crossing, PA 18977
3beds
2,897sqft
Single Family Residence
Built in 2002
-- sqft lot
$891,800 Zestimate®
$314/sqft
$307/mo HOA
What's special
Two car garageEat-in kitchenNewer roofEnclosed porchPaved patio
- 108 days
- 762
- 19
Zillow last checked:
Listing updated:
Listed by:
Ms. Colleen Evanchik 215-801-8957,
Royale Homes 2154932400,
Co-Listing Agent: Tanya Evanchik 215-208-5028,
Royale Homes
Source: Bright MLS,MLS#: PABU2124720
Facts & features
Interior
Bedrooms & bathrooms
- Bedrooms: 3
- Bathrooms: 3
- Full bathrooms: 2
- 1/2 bathrooms: 1
- Main level bathrooms: 2
- Main level bedrooms: 2
Rooms
- Room types: Primary Bedroom, Bedroom 2, Bedroom 3, Kitchen, Den, Basement, Sun/Florida Room, Great Room, Laundry, Bathroom 1, Bathroom 2, Half Bath
Primary bedroom
- Level: Main
- Area: 234 Square Feet
- Dimensions: 13 X 18
Bedroom 2
- Level: Main
- Area: 132 Square Feet
- Dimensions: 11 X 12
Bedroom 3
- Level: Upper
- Area: 221 Square Feet
- Dimensions: 13 X 17
Bathroom 1
- Level: Main
- Area: 90 Square Feet
- Dimensions: 9 X 10
Bathroom 2
- Level: Main
Basement
- Features: Basement - Unfinished
- Level: Lower
Den
- Level: Main
- Area: 90 Square Feet
- Dimensions: 9 X 10
Great room
- Features: Dining Area, Fireplace - Gas, Flooring - HardWood
- Level: Main
- Area: 408 Square Feet
- Dimensions: 17 X 24
Half bath
- Level: Upper
Kitchen
- Features: Kitchen Island
- Level: Main
- Area: 221 Square Feet
- Dimensions: 13 X 17
Laundry
- Level: Main
- Area: 40 Square Feet
- Dimensions: 5 X 8
Other
- Level: Main
- Area: 70 Square Feet
- Dimensions: 7 X 10
Heating
- Forced Air, Natural Gas
Cooling
- Central Air, Natural Gas
Appliances
- Included: Gas Water Heater
- Laundry: Laundry Room
Features
- Flooring: Engineered Wood, Ceramic Tile, Carpet
- Basement: Full
- Number of fireplaces: 1
Interior area
- Total structure area: 2,897
- Total interior livable area: 2,897 sqft
- Finished area above ground: 2,897
- Finished area below ground: 0
Property
Parking
- Total spaces: 2
- Parking features: Garage Faces Front, Attached
- Attached garage spaces: 2
Accessibility
- Accessibility features: None
Features
- Levels: Two
- Stories: 2
- Pool features: Community
Details
- Additional structures: Above Grade, Below Grade
- Parcel number: 47034044
- Zoning: CM
- Special conditions: Standard
Construction
Type & style
- Home type: SingleFamily
- Architectural style: Colonial
- Property subtype: Single Family Residence
Materials
- Frame
- Foundation: Concrete Perimeter
Condition
- Very Good
- New construction: No
- Year built: 2002
Details
- Builder model: Westrum
Utilities & green energy
- Sewer: Public Sewer
- Water: Public
- Utilities for property: Underground Utilities
Community & HOA
Community
- Senior community: Yes
- Subdivision: Traditions At Wash
HOA
- Has HOA: Yes
- Amenities included: Clubhouse
- HOA fee: $307 monthly
- HOA name: CONTINENTAL PROPERTY MANAGEMENT
Location
- Region: Washington Crossing
- Municipality: UPPER MAKEFIELD TWP
Financial & listing details
- Price per square foot: $314/sqft
- Tax assessed value: $47,880
- Annual tax amount: $8,666
- Date on market: 7/7/2026
- Listing agreement: Exclusive Right To Sell
- Listing terms: Cash,Conventional
- Inclusions: Washer; Dryer; Refrigerator; Whole House Generator; Most Window Treatments; Lighting Fixtures
- Exclusions: Window Treatments In Dr; Refrigerator And Freezer In Garage
- Ownership: Fee Simple
Estimated market value
$891,800
$847,000 - $936,000
$4,423/mo
Price history
| Date | Event | Price |
|---|---|---|
| 10/1/2026 | Price change | $910,000-3.2%$314/sqft |
Source:  Bright MLS #PABU2124720 Report a problem Bright MLS #PABU2124720 Report a problem | ||
| 7/7/2026 | Listed for sale | $939,900+187.6%$324/sqft |
Source: Bright MLS #PABU2124720 Report a problem | ||
| 1/2/2003 | Sold | $326,805$113/sqft |
Source: Public Record Report a problem | ||
Public tax history
| Year | Property taxes | Tax assessment |
|---|---|---|
| 2026 | $8,666 +3.6% | $47,880 |
| 2025 | $8,363 | $47,880 |
| 2024 | $8,363 +5% | $47,880 |
| 2023 | $7,966 +0.5% | $47,880 |
| 2022 | $7,924 +1.4% | $47,880 |
| 2021 | $7,817 +2.5% | $47,880 |
| 2020 | $7,630 +4.3% | $47,880 |
| 2018 | $7,314 +1.3% | $47,880 |
| 2017 | $7,221 | $47,880 |
| 2016 | $7,221 | $47,880 |
| 2015 | -- | $47,880 |
| 2014 | -- | $47,880 |
| 2013 | -- | $47,880 |
| 2012 | -- | $47,880 |
| 2011 | -- | $47,880 |
| 2010 | -- | $47,880 |
| 2009 | -- | $47,880 |
| 2008 | -- | $47,880 |
| 2007 | -- | $47,880 |
| 2006 | -- | $47,880 |
| 2005 | -- | $47,880 +300% |
| 2004 | -- | $11,970 +648.1% |
| 2003 | -- | $1,600 |
Find assessor info on the county website
Monthly payment
Est. payment
Payment breakdown
Explore the cost of this home by adjusting the details. Changes won't be saved.Climate risks
Neighborhood: 18977
Nearby schools
Schools provided by the listing agent
- District: Council Rock
Source: Bright MLS. This data may not be complete. We recommend contacting the local school district to confirm school assignments for this home.
- $995,0003 bd3 ba3.4k sqft38 Betts Dr, Washington Crossing, PA 18977Off Market
- $817,0002 bd3 ba2.7k sqft42 Betts Dr, Washington Crossing, PA 18977Off Market
- $942,7003 bd3 ba2.9k sqft36 Betts Dr, Washington Crossing, PA 18977Off Market
- $1,108,0003 bd2 ba3.4k sqft33 McConkey Dr, Washington Crossing, PA 18977Off Market
Similar homes
- $885,0004 bd3 ba2.5k sqft2093 E Wellington Rd, Newtown, PA 18940For Sale
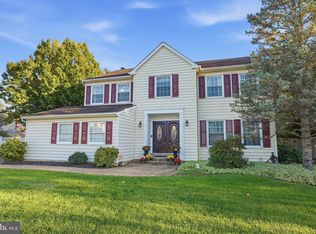
 MLS ID #PABU2133018, Grace Cass, Keller Williams Real Estate - Newtown. Bright MLS
 - $880,0004 bd3 ba2.6k sqft249 Norsam Dr, Langhorne, PA 19047For Sale
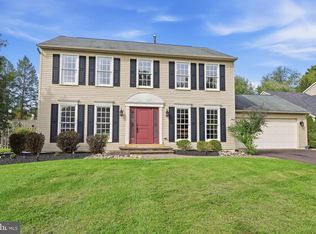 MLS ID #PABU2132254, Graceann Tinney, Keller Williams Real Estate - Newtown. Bright MLS
 - $895,0004 bd3 ba2.7k sqft219 Sandy Ridge Mount Airy Rd, Stockton, NJ 08559For Sale
 MLS ID #NJHT2005370, Erica Voorhees, Coldwell Banker Residential Brokerage - Flemington. Bright MLS
 - $874,9004 bd3 ba2.5k sqft1208 Candlewick Ct, Yardley, PA 19067For Sale
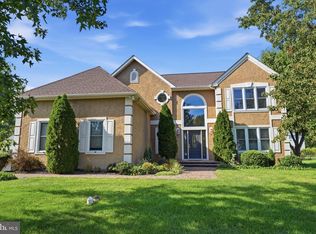 MLS ID #PABU2130942, Jenna Gudusky, Keller Williams Real Estate-Langhorne. Bright MLS
 - $879,9004 bd3 ba3k sqft3 Brynwood Ln, Newtown, PA 18940For SaleMLS ID #PABU2132920, Laura DiPillo, RE/MAX Centre Realtors. Bright MLS
- $975,0004 bd3 ba3.4k sqft9 Williamson Ln, Lambertville, NJ 08530For SaleMLS ID #NJHT2005438, Maria DePasquale, Corcoran Sawyer Smith - Princeton. Bright MLS
- $839,9004 bd3 ba3.2k sqft1601 Clark Dr, Yardley, PA 19067For SaleMLS ID #PABU2122712, Rico Rodriguez, Coldwell Banker Hearthside. Bright MLS
- $1,049,5004 bd3 ba3.7k sqft1666 Fairfield Rd, Yardley, PA 19067For SaleMLS ID #PABU2130446, Jay Spaziano, Jay Spaziano Real Estate. Bright MLS
- $779,0004 bd4 ba2.8k sqft22 Wychwood Ln, Langhorne, PA 19047For SaleMLS ID #PABU2125844, ED Haleman, Keller Williams Real Estate - Newtown. Bright MLS
- $849,9004 bd3 ba2.9k sqft39 Chicory Ln, Pennington, NJ 08534For SaleMLS ID #NJME2082694, Sita Philion, Redfin. Bright MLS
- $700,0004 bd3 ba2.1k sqft929 Creamery Rd, Newtown, PA 18940For SaleMLS ID #PABU2129618, Debbie Laypo, RE/MAX Properties - Newtown. Bright MLS
- $895,0004 bd4 ba3.1k sqft824 Welcome House Rd, Perkasie, PA 18944For SaleMLS ID #PABU2128206, Lindsey Menzen, Keller Williams Realty Group. Bright MLS
- $899,9004 bd3 ba2.8k sqft1843 Beacon Hill Dr, Dresher, PA 19025For SaleMLS ID #PAMC2188752, Justin Heath, Real of Pennsylvania. Bright MLS
- $950,0004 bd3 ba2.3k sqft24 Van Wyck Dr, Princeton Junction, NJ 08550For SaleMLS ID #NJME2084670, homecoin.com Minerick, Homecoin.com. Bright MLS
- $899,0004 bd5 ba3.7k sqft1448 Meadowbrook Rd, Jenkintown, PA 19046For SaleMLS ID #PAMC2192040, Anna Skale, Keller Williams Main Line. Bright MLS
- $775,0004 bd4 ba2.5k sqft1704 Makefield Rd, Yardley, PA 19067For SaleMLS ID #PABU2130060, Ms. Colleen Evanchik, Royale Homes. Bright MLS
- $625,0003 bd3 ba2.2k sqft29 Addington Dr, Langhorne, PA 19053For SaleMLS ID #PABU2133776, Nadine Simantov, Keller Williams Real Estate-Langhorne. Bright MLS
- $680,0004 bd3 ba1.8k sqft99 Harriet Rd, Churchville, PA 18966For SaleMLS ID #PABU2133578, Joann Maguire, Coldwell Banker Hearthside. Bright MLS
- $999,0004 bd3 ba2.7k sqft15 Smith Dr, Allentown, NJ 08501For SaleMLS ID #NJMM2005060, Natalie Smires, Smires & Associates. Bright MLS
- $774,9994 bd3 ba2.2k sqft62 Steeplechase Dr, Doylestown, PA 18901For SaleMLS ID #PABU2128916, Annie Hall, Howard Hanna Real Estate Services. Bright MLS
