Skip main navigation
Off market
  • $804,500

    28 McConkey Dr, Washington Crossing, PA 18977

    2beds
    2,658sqft
    Condo
    Built in 2003
    -- sqft lot
    $804,500 Zestimate®
    $303/sqft
    $3,785 Estimated rent

    Home value

    $804,500

    $756,000 - $861,000

    $3,785/mo

    Zestimate® history
    Loading
    Loading...

    Owner options

    List your home for rent

    $3,785/mo

    Rent Zestimate®

    Find your next renter with Zillow Rental Manager. Plus, with online applications, you can quickly screen prospective tenants – for free.

    Learn more

    $3,785/mo

    Rent Zestimate®

    Refinance and save

    $5,317/mo

    Est. payment

    Refinancing to a lower rate could help reduce your monthly payments and save thousands over the life of the loan.

    See today's rates

    $5,317/mo

    Est. payment

    Explore your selling options

    Work with a Zillow partner agent

    Leverage their expertise and Zillow's premium Showcase listings to get your home seen by more buyers.

    Get started

    List with your own agent

    Get your home in front of millions of buyers by listing it on Zillow.

    Learn how to do it

    Sell it yourself

    Take full control of how buyers see your home on Zillow by listing For Sale by Owner (FSBO).

    List your home

    What's special

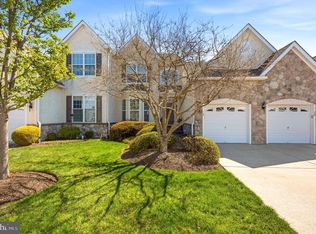
    Enjoy a carefree lifestyle when you purchase this stunning carriage home in Traditions, Upper Makefield's gated 55 community. With main level living if you so need or desire, this beautiful home offers a Great Room (Dining and Living Room), with a two-sided gas fireplace between the Living Room and the Sunroom. The Kitchen is updated and features a gas stove with built-in microwave, plus two pantry closets. A door leads out from the bright and airy Sunroom to a large raised deck, which is surrounded by trees. The Owner's Suite boasts vaulted ceiling, and the absolutely gorgeous bathroom was completely renovated in 2016 with Italian Tile and custom cabinetry, and features a seamless shower and a freestanding tub, complete with overhead chandelier. The Laundry Room is on the main level, as well as a Guest Room and a second full Bath. Still plenty of room with a second floor Loft/Den and a large Storage Room. There is a full basement with rough-in plumbing for an additional bathroom, and a garage. Gas heat; central air conditioning. Some of the recent updates include beautiful hardwood flooring on the main level, which is also used for the stair risers and banister; new kitchen and bathroom fixtures and mirrors; updated kitchen cabinetry; new light fixtures on main level; new hot water heater and more. The clubhouse features a ballroom; game room; library; fitness centre; and there are both indoor and outdoor pools . . . 55 never looked so good! Conveniently located minutes from I-95 for commute to The Princeton Corridor, Philadelphia and the RR station for NYC. Warning: pack your suitcast . , l you won't want to leave!

    This property is off market, which means it's not currently listed for sale or rent on Zillow. This may be different from what's available on other websites or public sources.

    Facts & features

    Interior

    Bedrooms & bathrooms
    • Bedrooms: 2
    • Bathrooms: 2
    • Full bathrooms: 2
    Heating
    • Forced air, Gas
    Cooling
    • Central
    Features
    • Master Bath(s), Dining Area
    • Has fireplace: Yes
    • Fireplace features: wood stove
    Interior area
    • Total interior livable area: 2,658 sqft

    Property

    Features
    • Exterior features: Wood
    Lot
    • Size: 4,356 Square Feet
    Details
    • Parcel number: 47034067

    Construction

    Type & style
    • Home type: Condo
    • Architectural style: Carriage House
    Materials
    • Frame
    • Roof: Other
    Condition
    • Year built: 2003

    Community & HOA

    HOA
    • Has HOA: Yes
    • HOA fee: $241 monthly
    Location
    • Region: Washington Crossing

    Financial & listing details

    • Price per square foot: $303/sqft
    • Tax assessed value: $559,998
    • Annual tax amount: $8,119

    Price history

    DateEventPrice
    7/27/2018Sold$525,500-0.8%$198/sqft
    Source: Public Record Report a problem
    5/21/2018Pending sale$529,900$199/sqft
    Source: RE/MAX Total - Yardley #1000485060 Report a problem
    5/4/2018Listed for sale$529,900+26.2%$199/sqft
    Source: RE/MAX Total - Yardley #1000485060 Report a problem
    4/2/2014Sold$420,000-3.6%$158/sqft
    Source: Public Record Report a problem
    2/28/2014Price change$435,900-2.2%$164/sqft
    Source: Coldwell Banker Hearthside, Realtors #6310440 Report a problem
    11/24/2013Listed for sale$445,900$168/sqft
    Source: Coldwell Banker Hearthside, Realtors #6310440 Report a problem

    Public tax history

    YearProperty taxesTax assessment
    2025$8,119 $46,480
    2024$8,119 +5%$46,480
    2023$7,733 +0.5%$46,480
    2022$7,693 +1.4%$46,480
    2021$7,589 +2.5%$46,480
    2020$7,407 +4.3%$46,480
    2018$7,100 +1.3%$46,480
    2017$7,010 $46,480
    2016$7,010 $46,480
    2015-- $46,480
    2014-- $46,480
    2013-- $46,480
    2012-- $46,480
    2011-- $46,480
    2010-- $46,480
    2009-- $46,480
    2008-- $46,480
    2007-- $46,480
    2006-- $46,480
    2005-- $46,480 +300%
    2004-- $11,620 +1300%
    2003-- $830
    Find assessor info on the county website

    Neighborhood: 18977

    Nearby schools

    GreatSchools rating
    Schools provided by the listing agent
    • High: Council Rock High School North
    • District: Council Rock

    Source: The MLS. This data may not be complete. We recommend contacting the local school district to confirm school assignments for this home.

    Get a cash offer in 3 minutes
    Find out how much your home could sell for in as little as 3 minutes with a no-obligation cash offer.
    Estimated market value
    $804,500
    Get a cash offer in 3 minutes
    Find out how much your home could sell for in as little as 3 minutes with a no-obligation cash offer.
    Estimated market value
    $804,500