Skip main navigation
Off market
  • $545,100

    19 W Lexington Cir, Yorkville, IL 60560

    4beds
    2,767sqft
    SingleFamily
    Built in 1998
    1.19 Acres Lot
    $545,100 Zestimate®
    $197/sqft
    $3,302 Estimated rent

    Home value

    $545,100

    $518,000 - $578,000

    $3,302/mo

    Zestimate® history
    Loading
    Loading...

    Owner options

    List your home for rent

    $3,302/mo

    Rent Zestimate®

    Find your next renter with Zillow Rental Manager. Plus, with online applications, you can quickly screen prospective tenants – for free.

    Learn more

    $3,302/mo

    Rent Zestimate®

    Refinance and save

    $3,345/mo

    Est. payment

    Refinancing to a lower rate could help reduce your monthly payments and save thousands over the life of the loan.

    See today's rates

    $3,345/mo

    Est. payment

    Explore your selling options

    Work with a Zillow partner agent

    Leverage their expertise and Zillow's premium Showcase listings to get your home seen by more buyers.

    Get started

    List with your own agent

    Get your home in front of millions of buyers by listing it on Zillow.

    Learn how to do it

    Sell it yourself

    Take full control of how buyers see your home on Zillow by listing For Sale by Owner (FSBO).

    List your home

    What's special

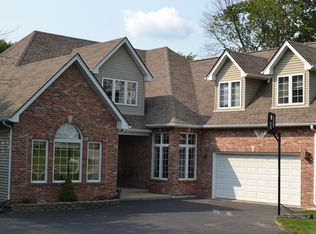
    Tired of cookie-cutter? Check out this TREASURE tucked away in the IDEAL LOCATION....one-of-a-kind, custom CAPE COD on an incredible 1+ acre piece of property -- BLACKBERRY CREEK is right in your backyard! Set high, the views from the WRAP-AROUND porch are amazing! Unique floorplan with QUALITY MATERIALS throughout....lots of custom features: inlaid hardwood floors, built-in bookshelves, two-sided fireplace, thick molding & trim work, deco light fixtures / wall sconces. Expansive foyer leaders to two-story family room with skylights & wall of windows to the CREEK VIEW! Formal dining room features 3 very large windows to let in so much sunshine from the south & west! Main level office/den with a first FULL bathroom offers versatility for main floor guest room option. Ascend a partial stairway to the master suite, featuring enormous dimensions and an ensuite bathroom and full walk-in closet. The top level features to two additional ENORMOUS bedrooms with vaulted ceilings and charming dormer windows! The partially-finished walkout basement features a 4th FULL bathroom, a 4th/5th bedroom, and an additional family room! Picturesque, quiet neighborhood with lots of wildlife, yet just minutes from Yorkville's newest restaurants, entertainment, schools & shops. ** Bids on file from licensed/insured contractor for fresh whole house paint & carpet replacement -- at a remarkably-reasonable cost! Sellers offering $10,000 credit so buyers can select their own finishes! **

    This property is not currently displayed as for sale or rent on Zillow. This may be different from what's on other websites or public sources.

    Facts & features

    Interior

    Bedrooms & bathrooms
    • Bedrooms: 4
    • Bathrooms: 4
    • Full bathrooms: 4
    Heating
    • Forced air, Gas
    Cooling
    • Central
    Appliances
    • Included: Dryer, Garbage disposal, Range / Oven, Refrigerator, Washer
    Features
    • Flooring: Tile, Carpet, Hardwood
    • Basement: Partially Finished, Exterior Access
    Interior area
    • Total interior livable area: 2,767 sqft

    Property

    Parking
    • Total spaces: 13
    • Parking features: Garage - Attached
    Features
    • Has view: Yes
    • View description: Water
    • Has water view: Yes
    • Water view: Water
    Lot
    • Size: 1.19 Acres
    Details
    • Parcel number: 0221179005

    Construction

    Type & style
    • Home type: SingleFamily
    Materials
    • Roof: Asphalt
    Condition
    • Year built: 1998

    Utilities & green energy

    • Sewer: Septic-Private

    Community & HOA

    Location
    • Region: Yorkville

    Financial & listing details

    • Price per square foot: $197/sqft
    • Tax assessed value: $479,121
    • Annual tax amount: $11,626

    Price history

    DateEventPrice
    4/30/2020Sold$330,000-10.8%$119/sqft
    Source: MRED as distributed by MLS GRID #10620303 Report a problem
    3/26/2020Pending sale$369,900$134/sqft
    Source: Coldwell Banker Real Estate Group #10620303 Report a problem
    2/28/2020Listed for sale$369,900+12.9%$134/sqft
    Source: Coldwell Banker Real Estate Group #10620303 Report a problem
    10/27/2017Sold$327,500-2.2%$118/sqft
    Source: MRED as distributed by MLS GRID #09660437 Report a problem
    9/13/2017Pending sale$334,900$121/sqft
    Source: Baird & Warner #09660437 Report a problem
    8/28/2017Price change$334,900-1.5%$121/sqft
    Source: Baird & Warner #09660437 Report a problem
    7/10/2017Price change$339,900-2.9%$123/sqft
    Source: Baird & Warner #09660437 Report a problem
    7/7/2017Listed for sale$349,900$126/sqft
    Source: Baird & Warner #09660437 Report a problem
    6/29/2017Pending sale$349,900$126/sqft
    Source: Baird & Warner #09660437 Report a problem
    6/15/2017Listed for sale$349,900+133.3%$126/sqft
    Source: Baird & Warner #09660437 Report a problem
    7/2/1998Sold$150,000$54/sqft
    Source: Public Record Report a problem

    Public tax history

    YearProperty taxesTax assessment
    2024$11,626 +3.8%$159,707 +11.8%
    2023$11,195 +4.1%$142,889 +10.2%
    2022$10,758 +5%$129,722 +6.9%
    2021$10,241 +2.4%$121,345 +3.4%
    2020$10,000 -4.8%$117,318 +4%
    2019$10,503 $112,817 -2.8%
    2018$10,503 0%$116,084 +2.6%
    2017$10,505 +1.4%$113,189 +4.7%
    2016$10,357 +5.2%$108,071 +9.6%
    2015$9,842 $98,563 -3.1%
    2014$9,842 $101,712
    2013-- $101,712 -6.5%
    2012-- $108,736 -11.4%
    2011-- $122,692 +17.1%
    2010-- $104,740
    2009-- $104,740 +3%
    2008-- $101,689
    2007-- $101,689
    2006$5,987 $101,689 +16.9%
    2005-- $87,007
    2004$5,022 -8.5%$87,007 -1.9%
    2003$5,487 $88,647
    2002$5,487 -2.2%$88,647 +3%
    2001$5,612 +6.9%$86,065 +2.7%
    2000$5,250 $83,776
    Find assessor info on the county website

    Neighborhood: 60560

    Nearby schools

    GreatSchools rating
    Schools provided by the listing agent
    • Elementary: Autumn Creek Elementary School
    • Middle: Yorkville Middle School
    • High: Yorkville High School

    Source: The MLS. This data may not be complete. We recommend contacting the local school district to confirm school assignments for this home.

    Get a cash offer in 3 minutes
    Find out how much your home could sell for in as little as 3 minutes with a no-obligation cash offer.
    Estimated market value
    $545,100
    Get a cash offer in 3 minutes
    Find out how much your home could sell for in as little as 3 minutes with a no-obligation cash offer.
    Estimated market value
    $545,100