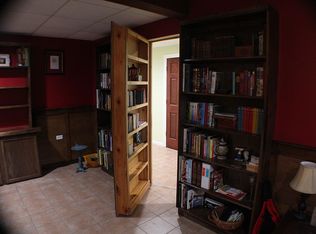
Style, elegance and comfort best describe this 5 bedroom, 3.1 bathroom home situated on over an acre in an excellent location. This home is spacious and inviting, with over 6500 sq. ft. and several updates, including roof 2019, patio doors, some windows, garage floor epoxy with lifetime warranty in 2019, both A/C units in 2022, both water heaters and butler pantry in 2024. Refinished hardwood floors and complete master bath remodel in 2025. This is a chef's dream with tons of cabinets encompassing a large island with granite tops and dual mood lighting in the kitchen that flows into the living room with a floor to 18ft. ceiling hearth fireplace. The back deck off of the kitchen overlooks the 30ft pool, the gorgeous landscaping, lots of nature and wildlife. The second floor bedrooms feature vaulted ceilings, large second floor laundry, master suite with private balcony and an enormous walk in closet right off the newly remodeled master bath. The Master closet also leads to a second floor laundry room from the other side. The walkout lower level features a full custom wet bar with granite, movie projector theater, Built-in sound system, recreation area, bedroom, a full bath with steam shower/ Sauna, a firepit area and a 7 person hot tub on the stamped concrete patio just outside the basement. The attached garage is a deep oversized, heated, tandem 5 car, or could be utilized as a workshop, exercise room or just more storage. This home has so much to offer and is in a convenient location but feels like it is close to nature. Security system and Ring cameras activated. The lot next door belongs to the neighbor on the other side of it. They purchased it so that no one would build there. Don't miss a chance to view this amazing home! This is a true Gem, and it shows better in person!!
Closed
$815,000
36 E Lexington Cir, Yorkville, IL 60560
5beds
6,059sqft
Single Family Residence
Built in 2000
1.34 Acres Lot
$835,800 Zestimate®
$135/sqft
$4,505 Estimated rent
Home value
$835,800
$761,000 - $919,000
$4,505/mo
Zestimate® history
Owner options
List your home for rent
$4,505/mo
Rent Zestimate®
Find your next renter with Zillow Rental Manager. Plus, with online applications, you can quickly screen prospective tenants – for free.
$4,505/mo
Rent Zestimate®
Refinance and save
$5,998/mo
Est. payment
Refinancing to a lower rate could help reduce your monthly payments and save thousands over the life of the loan.
$5,998/mo
Est. payment
Explore your selling options
Work with a Zillow partner agent
Leverage their expertise and Zillow's premium Showcase listings to get your home seen by more buyers.
Get startedList with your own agent
Get your home in front of millions of buyers by listing it on Zillow.
Learn how to do itSell it yourself
Take full control of how buyers see your home on Zillow by listing For Sale by Owner (FSBO).
List your homeWhat's special
Private balconyRecreation areaOver an acreVaulted ceilingsFirepit areaSecond floor laundryMovie projector theater
Zillow last checked:
Listing updated:
Listed by:
Jennifer Strubler, ABR,e-PRO clientcare@starckre.com,
Berkshire Hathaway HomeServices Starck Real Estate
Bought with:
Shane Halleman
john greene, Realtor
Source: MRED as distributed by MLS GRID,MLS#: 12475797
Facts & features
Interior
Bedrooms & bathrooms
- Bedrooms: 5
- Bathrooms: 4
- Full bathrooms: 3
- 1/2 bathrooms: 1
Rooms
- Room types: Great Room, Mud Room, Walk In Closet, Bedroom 5, Eating Area, Library, Storage, Office, Attic, Utility Room-Lower Level
Primary bedroom
- Features: Flooring (Carpet), Bathroom (Full, Double Sink, Tub & Separate Shwr)
- Level: Second
- Area: 260 Square Feet
- Dimensions: 13X20
Bedroom 2
- Features: Flooring (Carpet)
- Level: Second
- Area: 165 Square Feet
- Dimensions: 11X15
Bedroom 3
- Features: Flooring (Carpet)
- Level: Second
- Area: 144 Square Feet
- Dimensions: 12X12
Bedroom 4
- Features: Flooring (Carpet)
- Level: Second
- Area: 132 Square Feet
- Dimensions: 11X12
Bedroom 5
- Features: Flooring (Carpet)
- Level: Basement
- Area: 156 Square Feet
- Dimensions: 13X12
Other
- Features: Flooring (Other)
- Level: Second
- Area: 80 Square Feet
- Dimensions: 8X10
Dining room
- Features: Flooring (Hardwood)
- Level: Main
- Area: 168 Square Feet
- Dimensions: 12X14
Eating area
- Features: Flooring (Hardwood)
- Level: Main
- Area: 182 Square Feet
- Dimensions: 14X13
Family room
- Features: Flooring (Carpet)
- Level: Basement
- Area: 1280 Square Feet
- Dimensions: 32X40
Great room
- Features: Flooring (Carpet)
- Level: Main
- Area: 342 Square Feet
- Dimensions: 19X18
Kitchen
- Features: Kitchen (Eating Area-Breakfast Bar, Eating Area-Table Space, Island, Pantry-Closet, Custom Cabinetry, Updated Kitchen), Flooring (Hardwood)
- Level: Main
- Area: 420 Square Feet
- Dimensions: 14X30
Laundry
- Features: Flooring (Ceramic Tile)
- Level: Second
- Area: 153 Square Feet
- Dimensions: 9X17
Library
- Features: Flooring (Carpet)
- Level: Main
- Area: 168 Square Feet
- Dimensions: 12X14
Living room
- Features: Flooring (Carpet)
- Level: Main
- Area: 475 Square Feet
- Dimensions: 25X19
Mud room
- Features: Flooring (Ceramic Tile)
- Level: Main
- Area: 91 Square Feet
- Dimensions: 13X7
Office
- Level: Main
- Area: 132 Square Feet
- Dimensions: 12X11
Storage
- Level: Basement
- Area: 80 Square Feet
- Dimensions: 10X8
Other
- Level: Basement
- Area: 204 Square Feet
- Dimensions: 12X17
Walk in closet
- Features: Flooring (Carpet)
- Level: Second
- Area: 260 Square Feet
- Dimensions: 26X10
Heating
- Natural Gas, Forced Air, Sep Heating Systems - 2+, Zoned
Cooling
- Central Air, Zoned
Appliances
- Included: Double Oven, Microwave, Dishwasher, Refrigerator, Washer, Dryer, Disposal, Humidifier, Multiple Water Heaters, Gas Water Heater
- Laundry: Upper Level, In Unit, Sink
Features
- Cathedral Ceiling(s), Sauna, Wet Bar, In-Law Floorplan, High Ceilings
- Flooring: Hardwood
- Doors: French Doors, Pocket Door(s), 6 Panel Door(s)
- Windows: Screens
- Basement: Finished,Exterior Entry,Rec/Family Area,Storage Space,Walk-Up Access,Daylight,Full,Walk-Out Access
- Attic: Unfinished
- Number of fireplaces: 1
- Fireplace features: Wood Burning, Gas Starter, Family Room
Interior area
- Total structure area: 6,654
- Total interior livable area: 6,059 sqft
- Finished area below ground: 1,326
Property
Parking
- Total spaces: 5
- Parking features: Asphalt, Circular Driveway, Garage Door Opener, Heated Garage, Tandem, Garage, Yes, Garage Owned, Attached
- Attached garage spaces: 5
- Has uncovered spaces: Yes
Accessibility
- Accessibility features: No Disability Access
Features
- Stories: 2
- Patio & porch: Deck, Patio
- Exterior features: Balcony, Lighting
- Pool features: Above Ground
- Has spa: Yes
- Spa features: Outdoor Hot Tub, Indoor Hot Tub
- Fencing: Invisible
- Has view: Yes
- Waterfront features: Stream
Lot
- Size: 1.34 Acres
- Dimensions: 164x355
- Features: Forest Preserve Adjacent, Wetlands, Landscaped, Wooded, Mature Trees, Backs to Trees/Woods, Level, Views
Details
- Additional structures: Workshop
- Parcel number: 0221179008
- Special conditions: None
- Other equipment: Water-Softener Owned, Ceiling Fan(s), Sump Pump, Radon Mitigation System
Construction
Type & style
- Home type: SingleFamily
- Property subtype: Single Family Residence
Materials
- Brick, Cedar
- Foundation: Concrete Perimeter
- Roof: Asphalt
Condition
- New construction: No
- Year built: 2000
Utilities & green energy
- Electric: Circuit Breakers, 200+ Amp Service
- Sewer: Septic-Mechanical, Septic Tank
- Water: Well
Community & HOA
Community
- Features: Water Rights, Street Paved
- Security: Security System, Carbon Monoxide Detector(s), Closed Circuit Camera(s)
- Subdivision: Blackberry Creek
HOA
- Services included: None
Location
- Region: Yorkville
Financial & listing details
- Price per square foot: $135/sqft
- Tax assessed value: $685,815
- Annual tax amount: $16,838
- Date on market: 9/24/2025
- Listing terms: Conventional
- Ownership: Fee Simple
- Has irrigation water rights: Yes
Price history
| Date | Event | Price |
|---|---|---|
| 11/18/2025 | Sold | $815,000-1.2%$135/sqft |
Source:  MRED as distributed by MLS GRID #12475797 Report a problem MRED as distributed by MLS GRID #12475797 Report a problem | ||
| 10/7/2025 | Contingent | $825,000$136/sqft |
Source: MRED as distributed by MLS GRID #12475797 Report a problem | ||
| 9/24/2025 | Listed for sale | $825,000+0%$136/sqft |
Source: MRED as distributed by MLS GRID #12475797 Report a problem | ||
| 9/19/2025 | Listing removed | $824,900$136/sqft |
Source:  MARIS #25056204 Report a problem MARIS #25056204 Report a problem | ||
| 8/21/2025 | Listed for sale | $824,900+72.9%$136/sqft |
Source: MARIS #25056204 Report a problem | ||
| 8/25/2017 | Sold | $477,000-4.6%$79/sqft |
Source: MRED as distributed by MLS GRID #09664168 Report a problem | ||
| 7/22/2017 | Pending sale | $499,900$83/sqft |
Source: Kettley & Co. Inc. #09664168 Report a problem | ||
| 6/19/2017 | Listed for sale | $499,900$83/sqft |
Source: Kettley & Co. Inc. #09664168 Report a problem | ||
| 7/30/2016 | Listing removed | $499,900$83/sqft |
Source: Kettley & Co. Inc. #09227664 Report a problem | ||
| 7/1/2016 | Price change | $499,900-8.9%$83/sqft |
Source: Kettley & Co. Inc. #09227664 Report a problem | ||
| 5/16/2016 | Listed for sale | $549,000-6.2%$91/sqft |
Source: Kettley & Co. Inc. #09227664 Report a problem | ||
| 1/17/2006 | Sold | $585,000$97/sqft |
Source: Public Record Report a problem | ||
Public tax history
| Year | Property taxes | Tax assessment |
|---|---|---|
| 2024 | $16,838 +3.7% | $228,605 +11.8% |
| 2023 | $16,237 +3.9% | $204,532 +10.1% |
| 2022 | $15,623 +5.3% | $185,685 +7.2% |
| 2021 | $14,842 +2.5% | $173,163 +3.6% |
| 2020 | $14,475 -5.8% | $167,143 +4% |
| 2019 | $15,367 | $160,730 -3.8% |
| 2018 | $15,367 +0.1% | $167,054 +2.7% |
| 2017 | $15,355 +1.6% | $162,674 +5% |
| 2016 | $15,112 +5.6% | $154,932 +10.2% |
| 2015 | $14,307 | $140,550 +4.9% |
| 2014 | $14,307 | $133,992 |
| 2013 | -- | $133,992 -6.5% |
| 2012 | -- | $143,245 -11.4% |
| 2011 | -- | $161,629 +0.5% |
| 2010 | -- | $160,760 |
| 2009 | -- | $160,760 +3% |
| 2008 | -- | $156,080 |
| 2007 | -- | $156,080 +27.2% |
| 2006 | $7,290 | $122,716 +12.2% |
| 2005 | -- | $109,352 |
| 2004 | $6,390 -8.1% | $109,352 -1.8% |
| 2003 | $6,955 | $111,413 |
| 2002 | $6,955 -2.2% | $111,413 +3% |
| 2001 | $7,114 +987.8% | $108,168 +981.7% |
| 2000 | $654 | $10,000 |
Find assessor info on the county website
Neighborhood: 60560
Nearby homes
- $595,0005 bd4 ba4.5k sqft32 E Lexington Cir, Yorkville, IL 60560Sold

- $542,4004 bd4 ba2.7k sqft19 W Lexington Cir, Yorkville, IL 60560Off Market

- $697,3006 bd5 ba6.3k sqft28 E Lexington Cir, Yorkville, IL 60560Off Market
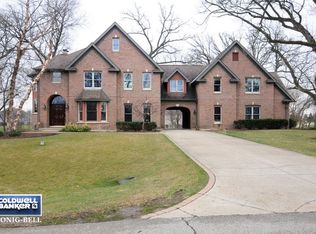
- $787,0006 bd3 ba4.1k sqft35 E Lexington Cir, Yorkville, IL 60560Off Market
- $505,6004 bd2 ba2.6k sqft26 W Lexington Cir, Yorkville, IL 60560Off Market
- $498,8003 bd3 ba2.2k sqft31 E Lexington Cir, Yorkville, IL 60560Off Market
- $490,0004 bd2 ba2.3k sqft10 W Lexington Cir, Yorkville, IL 60560Off Market
- $309,000-- bd-- ba-- sqft23 E Lexington Cir, Yorkville, IL 60560Off Market
Nearby schools
GreatSchools rating
- 6/10Autumn Creek Elementary SchoolGrades: K-6Distance: 0.9 mi
- 5/10Yorkville Middle SchoolGrades: 7-8Distance: 3.8 mi
- 7/10Yorkville High SchoolGrades: 9-12Distance: 1.6 mi
Schools provided by the listing agent
- Elementary: Autumn Creek Elementary School
- Middle: Yorkville Middle School
- High: Yorkville High School
- District: 115
Source: MRED as distributed by MLS GRID. This data may not be complete. We recommend contacting the local school district to confirm school assignments for this home.
Get a cash offer in 3 minutes
Find out how much your home could sell for in as little as 3 minutes with a no-obligation cash offer.
Estimated market value
$835,800
Get a cash offer in 3 minutes
Find out how much your home could sell for in as little as 3 minutes with a no-obligation cash offer.
Estimated market value
$835,800
- Illinois
- Kendall County
- Yorkville
- 60560
- 36 E Lexington Cir
Nearby cities
Nearby zip codes
Other Yorkville Topics
