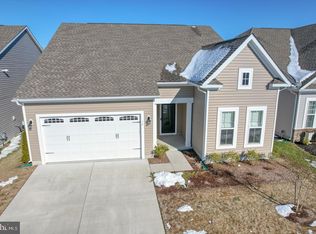
When you're ready to make Heritage Shores your home, consider this stunning property at 19 Waterside Drive. From the moment you enter this picturesque community, the charming bridge and serene water views set the stage for what awaits. Pulling into the driveway, you're greeted by ornate stone accents and charming gingerbread trim that immediately captivate. Step inside to discover tray ceilings and abundant natural light that welcome you warmly. Vaulted ceilings throughout add a sense of grandeur, extending into the spacious kitchen and great room where a cozy, remote-operated fireplace awaits, along with a substantial granite-topped island surrounded by 42” tall cabinets. Recent upgrades include smudge-proof stainless-steel appliances (2022), under cabinet lighting, a touchless faucet (2023), a tiled backsplash, sliding cabinet shelves, and updated lighting fixtures. The entire home has been freshly painted, and new luxury vinyl plank flooring has been installed throughout. The open floor plan and lofty ceilings lead upstairs to an oversized loft with access to a finish able walk-in storage space. The first-floor master suite boasts a sitting area with vaulted ceilings, a tray ceiling in the main bedroom, a double vanity, a walk-in closet, and a ceiling fan. Additional features on the main level include a two-car garage with ample shelving, a laundry room with a wash sink and wall cabinets, a full-sized Whirlpool washer and dryer, a formal dining room, an additional bedroom, and a full bath. Upstairs, you'll find a spacious loft area and a second master suite with access to a large walk-in storage area. The owners have enhanced the outdoor landscaping, power washed the entire home (November 2023), added a 20’ by 15’ patio (2021), and installed a pergola (2022) with sunshades and canopy. An outdoor computer-controlled irrigation system ensures the yard stays pristine. Overlooking the 2nd fairway and water canals with picturesque water fountains, the backyard offers a tranquil retreat. Beyond the home itself, Heritage Shores provides an array of amenities including a 28,000 sq. ft. clubhouse, an 18-hole Billy Casper designed golf course, indoor and outdoor pools, a gym, all-weather tennis and pickleball courts, bocce ball, horseshoe facilities, recreational facilities, and onsite dining at two restaurants. This 55 and better community boasts over 600 actively engaged homeowners. Conveniently located along Route 13 to the East and Route 404 to the West, Heritage Shores offers easy access to everything you need. Don't miss out—schedule your viewing appointment today to experience all that this exceptional property and community have to offer.
Sold for $460,000
$460,000
19 Waterside Dr, Bridgeville, DE 19933
3beds
2,400sqft
Single Family Residence
Built in 2017
6,098 Square Feet Lot
$446,900 Zestimate®
$192/sqft
$2,330 Estimated rent
Home value
$446,900
$425,000 - $469,000
$2,330/mo
Zestimate® history
Owner options
List your home for rent
$2,330/mo
Rent Zestimate®
Find your next renter with Zillow Rental Manager. Plus, with online applications, you can quickly screen prospective tenants – for free.
$2,330/mo
Rent Zestimate®
Refinance and save
$2,376/mo
Est. payment
Refinancing to a lower rate could help reduce your monthly payments and save thousands over the life of the loan.
$2,376/mo
Est. payment
Explore your selling options
Work with a Zillow partner agent
Leverage their expertise and Zillow's premium Showcase listings to get your home seen by more buyers.
Get startedList with your own agent
Get your home in front of millions of buyers by listing it on Zillow.
Learn how to do itSell it yourself
Take full control of how buyers see your home on Zillow by listing For Sale by Owner (FSBO).
List your homeWhat's special
Zillow last checked:
Listing updated:
Listed by:
William Sladek 302-494-8100,
Home Finders Real Estate Company
Bought with:
Barbara Lawrence, RA-0020387
RE/MAX Advantage Realty
Source: Bright MLS,MLS#: DESU2065246
Facts & features
Interior
Bedrooms & bathrooms
- Bedrooms: 3
- Bathrooms: 3
- Full bathrooms: 3
- Main level bathrooms: 2
- Main level bedrooms: 2
Rooms
- Room types: Primary Bedroom, Bedroom 2, Loft, Bathroom 3
Basement
- Area: 0
Heating
- Forced Air, Natural Gas
Cooling
- Central Air, Electric
Appliances
- Included: Dishwasher, Disposal, Microwave, Oven/Range - Gas, Refrigerator, Washer, Dryer, Water Heater, Gas Water Heater
- Laundry: Main Level
Features
- Breakfast Area, Ceiling Fan(s), Combination Kitchen/Dining, Combination Dining/Living, Combination Kitchen/Living, Entry Level Bedroom, Family Room Off Kitchen, Open Floorplan, Formal/Separate Dining Room, Kitchen Island, Primary Bath(s), Walk-In Closet(s), 9'+ Ceilings, High Ceilings, Tray Ceiling(s), Vaulted Ceiling(s)
- Flooring: Ceramic Tile, Hardwood, Carpet
- Has basement: No
- Number of fireplaces: 1
- Fireplace features: Gas/Propane
Interior area
- Total structure area: 2,400
- Total interior livable area: 2,400 sqft
- Finished area above ground: 2,400
- Finished area below ground: 0
Property
Parking
- Total spaces: 4
- Parking features: Garage Faces Front, Garage Door Opener, Inside Entrance, Driveway, Attached
- Attached garage spaces: 2
- Uncovered spaces: 2
- Details: Garage Sqft: 400
Accessibility
- Accessibility features: 2+ Access Exits, Other
Features
- Levels: Two
- Stories: 2
- Exterior features: Sidewalks, Street Lights, Underground Lawn Sprinkler
- Pool features: Community
- Has view: Yes
- View description: Golf Course, Pond, Water
- Has water view: Yes
- Water view: Pond,Water
- Waterfront features: Pond
Lot
- Size: 6,098 Square Feet
- Dimensions: 49.00 x 125.00
Details
- Additional structures: Above Grade, Below Grade
- Parcel number: 13114.00729.00
- Zoning: TN
- Special conditions: Standard
Construction
Type & style
- Home type: SingleFamily
- Architectural style: Craftsman
- Property subtype: Single Family Residence
Materials
- Stick Built, Vinyl Siding, Stone
- Foundation: Slab
- Roof: Architectural Shingle
Condition
- Excellent
- New construction: No
- Year built: 2017
Details
- Builder model: Daventry
- Builder name: Ryan Homes
Utilities & green energy
- Electric: 200+ Amp Service
- Sewer: Public Sewer
- Water: Public
- Utilities for property: Cable Connected, Natural Gas Available
Community & HOA
Community
- Features: Pool
- Senior community: Yes
- Subdivision: Heritage Shores
HOA
- Has HOA: Yes
- Amenities included: Billiard Room, Clubhouse, Common Grounds, Community Center, Fitness Center, Golf Club, Golf Course, Golf Course Membership Available, Jogging Path, Library, Meeting Room, Party Room, Indoor Pool, Pool, Retirement Community, Tennis Court(s), Water/Lake Privileges
- Services included: Common Area Maintenance, Management, Pool(s)
- HOA fee: $305 monthly
- HOA name: CMC MANAGEMENT COMPANY/DAWN GUAOPPONE
Location
- Region: Bridgeville
Financial & listing details
- Price per square foot: $192/sqft
- Tax assessed value: $30,250
- Annual tax amount: $1,754
- Date on market: 6/27/2024
- Listing agreement: Exclusive Right To Sell
- Listing terms: Cash,Conventional,VA Loan,FHA
- Inclusions: Washer / Dryer, Refrigerator, Blinds, 4 Ceiling Fans, Tv Wall Brackets, Irrigation System, Office Furniture If Desired
- Exclusions: Custom Valences Tv's, Office Rolling Chair
- Ownership: Fee Simple
Price history
| Date | Event | Price |
|---|---|---|
| 8/23/2024 | Sold | $460,000-1.1%$192/sqft |
Source:  Bright MLS #DESU2065246 Report a problem Bright MLS #DESU2065246 Report a problem | ||
| 8/6/2024 | Contingent | $464,900$194/sqft |
Source: Bright MLS #DESU2065246 Report a problem | ||
| 7/21/2024 | Price change | $464,900-1.1%$194/sqft |
Source: Bright MLS #DESU2065246 Report a problem | ||
| 7/8/2024 | Price change | $469,900-2.1%$196/sqft |
Source: Bright MLS #DESU2065246 Report a problem | ||
| 6/27/2024 | Listed for sale | $480,000+40.1%$200/sqft |
Source: Bright MLS #DESU2065246 Report a problem | ||
| 10/8/2020 | Sold | $342,500-2.1%$143/sqft |
Source: Public Record Report a problem | ||
| 9/11/2020 | Pending sale | $349,900$146/sqft |
Source: Keller Williams Realty #DESU150386 Report a problem | ||
| 8/11/2020 | Price change | $349,900-1.4%$146/sqft |
Source: Keller Williams Realty #DESU150386 Report a problem | ||
| 7/8/2020 | Price change | $354,900-1.4%$148/sqft |
Source: Keller Williams Realty #DESU150386 Report a problem | ||
| 2/17/2020 | Price change | $359,900-2.7%$150/sqft |
Source: Keller Williams Realty #DESU150386 Report a problem | ||
| 1/23/2020 | Price change | $369,900+2.8%$154/sqft |
Source: Keller Williams Realty #DESU150386 Report a problem | ||
| 11/8/2019 | Pending sale | $359,900$150/sqft |
Source: Keller Williams Realty #DESU150386 Report a problem | ||
| 11/2/2019 | Listed for sale | $359,900$150/sqft |
Source: Keller Williams Realty #DESU150386 Report a problem | ||
Public tax history
| Year | Property taxes | Tax assessment |
|---|---|---|
| 2025 | $1,967 -3.7% | $217,250 +618.2% |
| 2024 | $2,043 +0.1% | $30,250 |
| 2023 | $2,042 +7.4% | $30,250 |
| 2022 | $1,902 +0.7% | $30,250 |
| 2021 | $1,888 +17.8% | $30,250 |
| 2020 | $1,603 | $30,250 +2781% |
| 2019 | $1,603 0% | $1,050 |
| 2018 | $1,604 +2583% | $1,050 |
| 2017 | $60 +23.1% | $1,050 |
| 2016 | $49 +5.6% | $1,050 |
| 2015 | $46 | $1,050 |
Find assessor info on the county website
Neighborhood: 19933
Nearby homes
- $387,4003 bd-- ba1.6k sqft21 Waterside Dr, Bridgeville, DE 19933Off Market
- $480,9003 bd3 ba2.8k sqft17 Waterside Dr, Bridgeville, DE 19933Off Market
- $429,2004 bd-- ba2.4k sqft23 Waterside Dr, Bridgeville, DE 19933Off Market
- $340,0003 bd2 ba2k sqft14 Links Dr, Bridgeville, DE 19933Sold
- $408,3002 bd-- ba1.8k sqft15 Waterside Dr, Bridgeville, DE 19933Off Market
- $415,1003 bd2 ba1.9k sqft16 Waterside Dr, Bridgeville, DE 19933Off Market
- $429,5002 bd-- ba2.2k sqft14 Waterside Dr, Bridgeville, DE 19933Off Market
- $405,0003 bd2 ba2k sqft25 Waterside Dr, Bridgeville, DE 19933Sold
Nearby schools
GreatSchools rating
- 6/10Phillis Wheatley Elementary SchoolGrades: 3-5Distance: 1.9 mi
- 2/10Woodbridge Middle SchoolGrades: 6-8Distance: 1.2 mi
- 2/10Woodbridge High SchoolGrades: 9-12Distance: 3.9 mi
Schools provided by the listing agent
- District: Woodbridge
Source: Bright MLS. This data may not be complete. We recommend contacting the local school district to confirm school assignments for this home.


Get pre-qualified for a loan
At Zillow Home Loans, we can pre-qualify you in as little as 5 minutes with no impact to your credit score.An equal housing lender. NMLS #10287.
Sell for more on Zillow
Get a Zillow Showcase℠ listing at no additional cost and you could sell for .
$446,900
2% more
+$8,938
With Zillow Showcase(estimated)
$455,838
- Delaware
- Sussex County
- Bridgeville
- 19933
- 19 Waterside Dr
Nearby cities
Nearby zip codes
Other Bridgeville Topics
