Back on the market through no fault of the seller. Welcome to effortless elegance and resort-style living in this beautifully crafted 3-bedroom, 2-bath home, ideally located in a vibrant active adult community and perfectly positioned on the 2nd tee box with sweeping views of the golf course and tranquil pond. Soaring vaulted ceilings and a sun-filled open layout create a warm and inviting atmosphere, enhanced by gleaming hardwood floors, plush carpeting, and a cozy electric fireplace. The stunning sunroom with composite deck tile flows seamlessly to an expansive stone and stamped concrete patio—an ideal space for outdoor dining, entertaining, or simply soaking in the serene surroundings. The gourmet kitchen is a chef’s dream, featuring sleek quartz countertops, stainless steel appliances, and ample cabinetry. The spacious loft offers flexible space for a home office, guest retreat, or hobby area. The main floor laundry room includes a deep utility sink for added function. Modern upgrades such as a tankless water heater, efficient gas heat, and a 2-car garage with coated flooring and additional storage make daily living a breeze. As part of this 55+ active adult community, you'll enjoy unmatched amenities including a grand clubhouse, billiards room, hobby workshop, arts and crafts studio, and three on-site restaurants. Stay active with the fully equipped fitness center, aerobics room, indoor and outdoor pools, shuffleboard, bocce ball, horseshoes, putting greens, driving range, and scenic walking/jogging trails. Golf memberships are available, and even your furry friends will love the community dog park. This is more than a home—it’s a lifestyle.
Sold for $405,000
$405,000
25 Waterside Dr, Bridgeville, DE 19933
3beds
2,074sqft
Single Family Residence
Built in 2018
6,098 Square Feet Lot
$402,600 Zestimate®
$195/sqft
$2,342 Estimated rent
Home value
$402,600
$370,000 - $435,000
$2,342/mo
Zestimate® history
Owner options
List your home for rent
$2,342/mo
Rent Zestimate®
Find your next renter with Zillow Rental Manager. Plus, with online applications, you can quickly screen prospective tenants – for free.
$2,342/mo
Rent Zestimate®
Refinance and save
$2,144/mo
Est. payment
Refinancing to a lower rate could help reduce your monthly payments and save thousands over the life of the loan.
$2,144/mo
Est. payment
Explore your selling options
Work with a Zillow partner agent
Leverage their expertise and Zillow's premium Showcase listings to get your home seen by more buyers.
Get startedList with your own agent
Get your home in front of millions of buyers by listing it on Zillow.
Learn how to do itSell it yourself
Take full control of how buyers see your home on Zillow by listing For Sale by Owner (FSBO).
List your homeWhat's special
Guest retreatHome officeSpacious loftHobby areaSoaring vaulted ceilingsCozy electric fireplaceGleaming hardwood floors
Zillow last checked:
Listing updated:
Listed by:
Julie Gritton 302-645-1111,
Coldwell Banker Premier - Lewes,
Co-Listing Agent: Leisa Armstrong 410-916-3081,
Coldwell Banker Premier - Lewes
Bought with:
Kevin Ciccone, rs329768
Real Broker, LLC
Source: Bright MLS,MLS#: DESU2082696
Facts & features
Interior
Bedrooms & bathrooms
- Bedrooms: 3
- Bathrooms: 2
- Full bathrooms: 2
- Main level bathrooms: 2
- Main level bedrooms: 3
Rooms
- Room types: Living Room, Dining Room, Primary Bedroom, Bedroom 2, Bedroom 3, Kitchen, Foyer, Sun/Florida Room, Laundry, Loft, Bathroom 2, Primary Bathroom
Primary bedroom
- Level: Main
Bedroom 2
- Level: Main
Bedroom 3
- Level: Main
Primary bathroom
- Level: Main
Bathroom 2
- Level: Main
Dining room
- Level: Main
Foyer
- Level: Main
Kitchen
- Level: Main
Laundry
- Level: Main
Living room
- Level: Main
Loft
- Level: Upper
Other
- Level: Main
Heating
- Forced Air, Natural Gas Available
Cooling
- Central Air, Ceiling Fan(s), Electric
Appliances
- Included: Dishwasher, Dryer, Exhaust Fan, Ice Maker, Microwave, Oven/Range - Gas, Refrigerator, Stainless Steel Appliance(s), Washer, Tankless Water Heater, Gas Water Heater
- Laundry: Main Level, Laundry Room
Features
- Ceiling Fan(s), Combination Kitchen/Dining, Entry Level Bedroom, Open Floorplan, Kitchen Island, Pantry, Primary Bath(s), Walk-In Closet(s), Dry Wall, Vaulted Ceiling(s)
- Flooring: Hardwood, Carpet, Wood
- Windows: Screens, Sliding, Double Pane Windows, Window Treatments
- Has basement: No
- Number of fireplaces: 1
- Fireplace features: Electric, Free Standing
Interior area
- Total structure area: 2,074
- Total interior livable area: 2,074 sqft
- Finished area above ground: 2,074
- Finished area below ground: 0
Property
Parking
- Total spaces: 4
- Parking features: Garage Faces Front, Garage Door Opener, Attached, Driveway, On Street
- Attached garage spaces: 2
- Uncovered spaces: 2
Accessibility
- Accessibility features: None
Features
- Levels: One and One Half
- Stories: 1.5
- Patio & porch: Patio
- Exterior features: Underground Lawn Sprinkler, Extensive Hardscape, Awning(s)
- Pool features: Community
- Has view: Yes
- View description: Golf Course, Pond
- Has water view: Yes
- Water view: Pond
Lot
- Size: 6,098 Square Feet
- Dimensions: 49.00 x 125.00
- Features: Adjoins Golf Course
Details
- Additional structures: Above Grade, Below Grade
- Parcel number: 13114.00732.00
- Zoning: R
- Zoning description: Residential
- Special conditions: Standard
Construction
Type & style
- Home type: SingleFamily
- Architectural style: Craftsman
- Property subtype: Single Family Residence
Materials
- Stick Built, Vinyl Siding, Blown-In Insulation
- Foundation: Slab
- Roof: Architectural Shingle
Condition
- Excellent
- New construction: No
- Year built: 2018
Details
- Builder model: Brentwood
- Builder name: Ryan
Utilities & green energy
- Sewer: Public Sewer
- Water: Public
- Utilities for property: Cable Available, Natural Gas Available, Phone Available, Electricity Available, Cable
Community & HOA
Community
- Senior community: Yes
- Subdivision: Heritage Shores
HOA
- Has HOA: Yes
- Amenities included: Bar/Lounge, Bike Trail, Billiard Room, Clubhouse, Common Grounds, Dining Rooms, Dog Park, Fitness Center, Game Room, Golf Course Membership Available, Spa/Hot Tub, Jogging Path, Library, Meeting Room, Party Room, Indoor Pool, Pool, Putting Green, Retirement Community, Shuffleboard Court, Tennis Court(s)
- Services included: Common Area Maintenance, Insurance, Management, Pool(s), Recreation Facility
- HOA fee: $320 monthly
- HOA name: HERITAGE SHORES HOME OWNER'S ASSOCIATION
Location
- Region: Bridgeville
Financial & listing details
- Price per square foot: $195/sqft
- Tax assessed value: $381,700
- Annual tax amount: $4,415
- Date on market: 4/14/2025
- Listing agreement: Exclusive Right To Sell
- Ownership: Fee Simple
Price history
| Date | Event | Price |
|---|---|---|
| 7/25/2025 | Sold | $405,000-1%$195/sqft |
Source:  Bright MLS #DESU2082696 Report a problem Bright MLS #DESU2082696 Report a problem | ||
| 6/5/2025 | Contingent | $409,000$197/sqft |
Source: Bright MLS #DESU2082696 Report a problem | ||
| 6/1/2025 | Listed for sale | $409,000$197/sqft |
Source: Bright MLS #DESU2082696 Report a problem | ||
| 5/8/2025 | Contingent | $409,000$197/sqft |
Source: Bright MLS #DESU2082696 Report a problem | ||
| 4/14/2025 | Listed for sale | $409,000+16.8%$197/sqft |
Source: Bright MLS #DESU2082696 Report a problem | ||
| 10/1/2018 | Sold | $350,270$169/sqft |
Source: Public Record Report a problem | ||
Public tax history
| Year | Property taxes | Tax assessment |
|---|---|---|
| 2025 | $1,765 +0.5% | $190,850 +663.4% |
| 2024 | $1,756 +0.1% | $25,000 |
| 2023 | $1,755 +7.1% | $25,000 |
| 2022 | $1,639 +0.7% | $25,000 |
| 2021 | $1,628 +21.9% | $25,000 |
| 2020 | $1,336 | $25,000 +2281% |
| 2019 | $1,336 +0.6% | $1,050 |
| 2018 | $1,329 +2506.7% | $1,050 |
| 2017 | $51 +4.9% | $1,050 |
| 2016 | $49 +5.6% | $1,050 |
| 2015 | $46 | $1,050 |
Find assessor info on the county website
Neighborhood: 19933
Nearby homes
- $387,0003 bd2 ba1.9k sqft27 Waterside Dr, Bridgeville, DE 19933Off Market
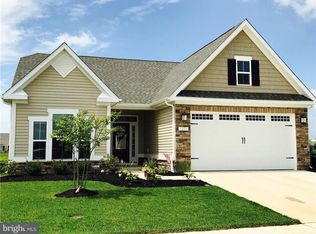
- $427,9004 bd-- ba2.4k sqft23 Waterside Dr, Bridgeville, DE 19933Off Market
- $480,2003 bd-- ba3.2k sqft29 Waterside Dr, Bridgeville, DE 19933Off Market
- $383,1003 bd-- ba1.6k sqft21 Waterside Dr, Bridgeville, DE 19933Off Market
- $454,2003 bd-- ba2.2k sqft22 Waterside Dr, Bridgeville, DE 19933Off Market
- $467,7003 bd-- ba3k sqft20 Waterside Dr, Bridgeville, DE 19933Off Market
- $460,0003 bd3 ba2.4k sqft19 Waterside Dr, Bridgeville, DE 19933Sold
- $419,8003 bd-- ba1.8k sqft24 Waterside Dr, Bridgeville, DE 19933Off Market
Nearby schools
GreatSchools rating
- 6/10Phillis Wheatley Elementary SchoolGrades: 3-5Distance: 2 mi
- 2/10Woodbridge Middle SchoolGrades: 6-8Distance: 1.2 mi
- 2/10Woodbridge High SchoolGrades: 9-12Distance: 3.9 mi
Schools provided by the listing agent
- District: Woodbridge
Source: Bright MLS. This data may not be complete. We recommend contacting the local school district to confirm school assignments for this home.


Get pre-qualified for a loan
At Zillow Home Loans, we can pre-qualify you in as little as 5 minutes with no impact to your credit score.An equal housing lender. NMLS #10287.
Sell for more on Zillow
Get a Zillow Showcase℠ listing at no additional cost and you could sell for .
$402,600
2% more
+$8,052
With Zillow Showcase(estimated)
$410,652
- Delaware
- Sussex County
- Bridgeville
- 19933
- 25 Waterside Dr
Nearby cities
Nearby zip codes
Other Bridgeville Topics
