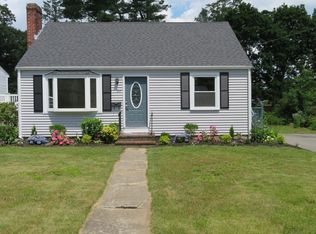
Charming Cape Cod Living in Frothingham Park! Welcome to this beautifully maintained, 3-bedroom home in a great neighborhood in town. Offered at $589,900, this sun-drenched gem perfectly blends classic charm with thoughtful modern updates. Inside, the clean and cozy floor plan welcomes you with warm hardwood floors and a spacious living room featuring a classic brick fireplace—perfect for crisp New England evenings. The bright dining room with elegant wainscoting flows seamlessly into a cabinet-packed kitchen, making entertaining a breeze.Rest easy knowing the heavy lifting is done. The exterior is exceptionally well-maintained, featuring crisp vinyl siding, a newer roof, and newer windows for low-maintenance, energy-efficient living. From the gorgeous stone-paver walkway to the pristine interior, this turn-key home is ready for you. Don't miss this Easton treasure! Schedule your tour today.
Sold for $585,000
Street View
$585,000
19 Wilbur St, North Easton, MA 02356
3beds
1,240sqft
Single Family Residence
Built in 1950
0.25 Acres Lot
$585,400 Zestimate®
$472/sqft
$3,295 Estimated rent
Home value
$585,400
$544,000 - $632,000
$3,295/mo
Zestimate® history
Owner options
List your home for rent
$3,295/mo
Rent Zestimate®
Find your next renter with Zillow Rental Manager. Plus, with online applications, you can quickly screen prospective tenants – for free.
$3,295/mo
Rent Zestimate®
Refinance and save
$3,686/mo
Est. payment
Refinancing to a lower rate could help reduce your monthly payments and save thousands over the life of the loan.
$3,686/mo
Est. payment
Explore your selling options
Work with a Zillow partner agent
Leverage their expertise and Zillow's premium Showcase listings to get your home seen by more buyers.
Get startedList with your own agent
Get your home in front of millions of buyers by listing it on Zillow.
Learn how to do itSell it yourself
Take full control of how buyers see your home on Zillow by listing For Sale by Owner (FSBO).
List your homeWhat's special
Classic brick fireplacePristine interiorNewer roofCrisp vinyl sidingCabinet-packed kitchenSun-drenched gemGorgeous stone-paver walkway
Zillow last checked:
Listing updated:
Listed by:
Charles Lima 508-272-4442,
Keller Williams Realty 508-238-5000
Bought with:
Isobel Wilson
Bella Real Estate
Source: MLS PIN,MLS#: 73521002
Facts & features
Interior
Bedrooms & bathrooms
- Bedrooms: 3
- Bathrooms: 1
- Full bathrooms: 1
Primary bedroom
- Features: Closet, Flooring - Hardwood
- Level: First
- Area: 110
- Dimensions: 11 x 10
Bedroom 2
- Features: Closet
- Level: Second
- Area: 168
- Dimensions: 14 x 12
Bedroom 3
- Features: Closet
- Level: Second
- Area: 144
- Dimensions: 12 x 12
Primary bathroom
- Features: No
Bathroom 1
- Features: Bathroom - Full, Bathroom - Tiled With Tub & Shower, Flooring - Stone/Ceramic Tile
- Level: First
- Area: 42
- Dimensions: 7 x 6
Dining room
- Features: Flooring - Hardwood
- Level: First
- Area: 144
- Dimensions: 12 x 12
Kitchen
- Features: Closet/Cabinets - Custom Built, Countertops - Stone/Granite/Solid
- Level: First
- Area: 120
- Dimensions: 12 x 10
Living room
- Features: Flooring - Hardwood
- Level: First
- Area: 247
- Dimensions: 19 x 13
Heating
- Forced Air, Electric Baseboard, Electric, Ductless
Cooling
- Central Air, Ductless
Appliances
- Included: Water Heater, Range, Dishwasher, Refrigerator
- Laundry: In Basement
Features
- Closet, Bonus Room, Sun Room
- Flooring: Tile, Hardwood, Flooring - Wall to Wall Carpet
- Doors: Insulated Doors
- Windows: Insulated Windows
- Basement: Full,Partially Finished,Interior Entry,Bulkhead,Concrete
- Number of fireplaces: 1
- Fireplace features: Living Room
Interior area
- Total structure area: 1,240
- Total interior livable area: 1,240 sqft
- Finished area above ground: 1,021
- Finished area below ground: 219
Property
Parking
- Total spaces: 2
- Parking features: Paved Drive, Off Street, Driveway, Paved
- Uncovered spaces: 2
Accessibility
- Accessibility features: No
Features
- Exterior features: Storage
Lot
- Size: 0.25 Acres
- Features: Cleared, Level
Details
- Foundation area: 720
- Parcel number: 2805901
- Zoning: Res
Construction
Type & style
- Home type: SingleFamily
- Architectural style: Cape
- Property subtype: Single Family Residence
Materials
- Frame
- Foundation: Concrete Perimeter
- Roof: Shingle
Condition
- Year built: 1950
Utilities & green energy
- Electric: Circuit Breakers
- Sewer: Private Sewer
- Water: Public
- Utilities for property: for Electric Range
Community & HOA
Community
- Features: Shopping, Pool, Tennis Court(s), Park, Walk/Jog Trails, Stable(s), Golf, Bike Path, Conservation Area, House of Worship, Public School, University
- Subdivision: Frothingham
HOA
- Has HOA: No
Location
- Region: North Easton
Financial & listing details
- Price per square foot: $472/sqft
- Tax assessed value: $451,000
- Annual tax amount: $5,678
- Date on market: 7/22/2026
- Road surface type: Paved
Price history
| Date | Event | Price |
|---|---|---|
| 7/31/2026 | Sold | $585,000-0.8%$472/sqft |
Source: MLS PIN #73521002 Report a problem | ||
| 5/29/2026 | Pending sale | $589,900$476/sqft |
Source: MLS PIN #73521002 Report a problem | ||
| 5/26/2026 | Contingent | $589,900$476/sqft |
Source: MLS PIN #73521002 Report a problem | ||
| 5/19/2026 | Listed for sale | $589,900+321.7%$476/sqft |
Source: MLS PIN #73521002 Report a problem | ||
| 9/25/1998 | Sold | $139,900$113/sqft |
Source: Public Record Report a problem | ||
Public tax history
| Year | Property taxes | Tax assessment |
|---|---|---|
| 2025 | $5,376 +0.2% | $430,800 +7.2% |
| 2024 | $5,363 +5.9% | $401,700 +15.7% |
| 2023 | $5,064 +1.6% | $347,100 +7.2% |
| 2022 | $4,982 +2.2% | $323,700 +2.8% |
| 2021 | $4,873 +4.6% | $314,800 +4% |
| 2020 | $4,657 +6.2% | $302,800 +10.2% |
| 2019 | $4,386 +0.3% | $274,800 +1.8% |
| 2018 | $4,375 +2.1% | $269,900 +2.2% |
| 2017 | $4,285 +1.9% | $264,200 +1.7% |
| 2016 | $4,205 -0.6% | $259,700 +3% |
| 2015 | $4,230 +12.4% | $252,100 +11.5% |
| 2014 | $3,763 -3.5% | $226,000 -8.4% |
| 2013 | $3,899 +2.5% | $246,800 -3% |
| 2012 | $3,805 +3% | $254,500 |
| 2011 | $3,693 +3.8% | $254,500 -3.5% |
| 2010 | $3,557 +0.4% | $263,700 -8.1% |
| 2009 | $3,544 +1.5% | $287,000 -5.6% |
| 2008 | $3,493 +3.1% | $304,000 -2.9% |
| 2007 | $3,388 +10.6% | $313,100 +9.2% |
| 2006 | $3,063 +7.9% | $286,800 +8% |
| 2005 | $2,839 +7.9% | $265,600 +15.1% |
| 2004 | $2,632 +5.5% | $230,700 +20.1% |
| 2003 | $2,495 +2.9% | $192,100 +17.9% |
| 2002 | $2,425 +30.5% | $163,000 +55.1% |
| 1997 | $1,858 | $105,100 |
Find assessor info on the county website
Neighborhood: 02356
Nearby homes
- $590,0003 bd2 ba1.2k sqft21 Wilbur St, North Easton, MA 02356Sold

- $712,4003 bd3 ba1.5k sqft13 Wilbur St, North Easton, MA 02356Off Market
- $502,0003 bd1 ba1.1k sqft23 Wilbur St, North Easton, MA 02356Sold
- $649,1005 bd2 ba2k sqft16 Wilbur St, North Easton, MA 02356Off Market
- $695,8003 bd1 ba2.2k sqft11 Wilbur St, North Easton, MA 02356Off Market
- $630,2003 bd1 ba2.3k sqft18 Wilbur St, North Easton, MA 02356Off Market
- $644,6003 bd2 ba1.1k sqft25 Wilbur St, North Easton, MA 02356Off Market
- $925,0005 bd4 ba2.9k sqft12 Wilbur St, North Easton, MA 02356Off Market
Nearby schools
GreatSchools rating
- NABlanche A. Ames Elementary SchoolGrades: PK-2Distance: 0.2 mi
- 9/10Easton Middle SchoolGrades: 6-8Distance: 0.4 mi
- 9/10Oliver Ames High SchoolGrades: 9-12Distance: 0.5 mi
Get a cash offer in 3 minutes
Find out how much your home could sell for in as little as 3 minutes with a no-obligation cash offer.
Estimated market value
$585,400
Get a cash offer in 3 minutes
Find out how much your home could sell for in as little as 3 minutes with a no-obligation cash offer.
Estimated market value
$585,400
- Massachusetts
- Bristol County
- Easton
- 02356
- 19 Wilbur St
Nearby cities
Nearby zip codes
Other Easton Topics
