Welcome to your dream home at 21 Wilbur St North Easton. Located in a peaceful neighborhood, this property is just moments away from Easton Schools Complex, the scenic town forest, and Frothingham Park. This delightful cape-style residence has three bedrooms and two well-appointed bathrooms, perfect for those seeking room to grow. Central A/C, private backyard and enclosed all season room enhances your living space. The private backyard is great for relaxation and outdoor activities, while ample outside storage and extra vehicle parking add to the home's functionality. With easy access to shopping and the commuter rail in Stoughton or Mansfield, you’ll appreciate the balance of suburban tranquility and urban convenience. Don’t miss the chance to make this charming home your own—Open House Saturday Nov 23rd 11am - 1pm & Sunday Nov 24th 11am - 1 pm.
Sold for $590,000
$590,000
21 Wilbur St, North Easton, MA 02356
3beds
1,227sqft
Single Family Residence
Built in 1949
0.25 Acres Lot
$635,800 Zestimate®
$481/sqft
$3,695 Estimated rent
Home value
$635,800
$572,000 - $706,000
$3,695/mo
Zestimate® history
Owner options
List your home for rent
$3,695/mo
Rent Zestimate®
Find your next renter with Zillow Rental Manager. Plus, with online applications, you can quickly screen prospective tenants – for free.
$3,695/mo
Rent Zestimate®
Refinance and save
$3,691/mo
Est. payment
Refinancing to a lower rate could help reduce your monthly payments and save thousands over the life of the loan.
$3,691/mo
Est. payment
Explore your selling options
Work with a Zillow partner agent
Leverage their expertise and Zillow's premium Showcase listings to get your home seen by more buyers.
Get startedList with your own agent
Get your home in front of millions of buyers by listing it on Zillow.
Learn how to do itSell it yourself
Take full control of how buyers see your home on Zillow by listing For Sale by Owner (FSBO).
List your homeWhat's special
Private backyardTwo well-appointed bathroomsAmple outside storageThree bedroomsEnclosed all season roomExtra vehicle parking
Zillow last checked:
Listing updated:
Listed by:
Richard Wertz 508-725-4700,
Keller Williams Realty 508-238-5000
Bought with:
Amy Sault
Century 21 Custom Home Realty
Source: MLS PIN,MLS#: 73314022
Facts & features
Interior
Bedrooms & bathrooms
- Bedrooms: 3
- Bathrooms: 2
- Full bathrooms: 2
Primary bedroom
- Features: Closet, Flooring - Wall to Wall Carpet
- Level: Second
- Area: 308
- Dimensions: 14 x 22
Bedroom 2
- Features: Flooring - Wall to Wall Carpet
- Level: Second
- Area: 81
- Dimensions: 9 x 9
Bedroom 3
- Features: Closet, Flooring - Wall to Wall Carpet
- Level: Second
- Area: 156
- Dimensions: 12 x 13
Bathroom 1
- Level: First
- Area: 42
- Dimensions: 6 x 7
Bathroom 2
- Level: Second
- Area: 72
- Dimensions: 8 x 9
Dining room
- Features: Flooring - Hardwood
- Level: First
- Area: 120
- Dimensions: 10 x 12
Family room
- Features: Flooring - Hardwood
- Level: First
- Area: 121
- Dimensions: 11 x 11
Kitchen
- Features: Flooring - Hardwood, Countertops - Stone/Granite/Solid, Cabinets - Upgraded
- Level: First
- Area: 132
- Dimensions: 11 x 12
Living room
- Features: Flooring - Hardwood
- Level: First
- Area: 240
- Dimensions: 20 x 12
Heating
- Central, Forced Air, Oil
Cooling
- Central Air
Appliances
- Included: Electric Water Heater, Range, Dishwasher, Microwave, Refrigerator, Washer, Dryer
- Laundry: In Basement, Electric Dryer Hookup, Washer Hookup
Features
- Flooring: Carpet, Hardwood
- Basement: Full,Interior Entry,Bulkhead,Concrete,Unfinished
- Number of fireplaces: 1
- Fireplace features: Living Room
Interior area
- Total structure area: 1,227
- Total interior livable area: 1,227 sqft
Property
Parking
- Total spaces: 3
- Parking features: Paved Drive, Off Street, Paved
- Uncovered spaces: 3
Features
- Patio & porch: Deck, Deck - Roof, Deck - Wood
- Exterior features: Deck, Deck - Roof, Deck - Wood, Rain Gutters, Storage
Lot
- Size: 0.25 Acres
Details
- Parcel number: M:0021U B:0159 L:0000,2805902
- Zoning: RES
Construction
Type & style
- Home type: SingleFamily
- Architectural style: Cape
- Property subtype: Single Family Residence
Materials
- Frame
- Foundation: Block
- Roof: Shingle,Other
Condition
- Year built: 1949
Utilities & green energy
- Electric: 200+ Amp Service
- Sewer: Private Sewer
- Water: Public
- Utilities for property: for Electric Range, for Electric Dryer, Washer Hookup
Community & HOA
Community
- Features: Park, Walk/Jog Trails, Conservation Area, House of Worship, Public School
HOA
- Has HOA: No
Location
- Region: North Easton
Financial & listing details
- Price per square foot: $481/sqft
- Tax assessed value: $416,500
- Annual tax amount: $5,560
- Date on market: 11/25/2025
Price history
| Date | Event | Price |
|---|---|---|
| 2/13/2025 | Sold | $590,000+0%$481/sqft |
Source: MLS PIN #73314022 Report a problem | ||
| 1/15/2025 | Contingent | $589,900$481/sqft |
Source: MLS PIN #73314022 Report a problem | ||
| 12/22/2024 | Listed for sale | $589,900$481/sqft |
Source: MLS PIN #73314022 Report a problem | ||
| 12/19/2024 | Contingent | $589,900$481/sqft |
Source: MLS PIN #73314022 Report a problem | ||
| 12/14/2024 | Listed for sale | $589,900$481/sqft |
Source: MLS PIN #73314022 Report a problem | ||
| 12/13/2024 | Contingent | $589,900$481/sqft |
Source: MLS PIN #73314022 Report a problem | ||
| 11/19/2024 | Listed for sale | $589,900$481/sqft |
Source: MLS PIN #73314022 Report a problem | ||
Public tax history
| Year | Property taxes | Tax assessment |
|---|---|---|
| 2025 | $5,561 +0% | $445,600 +7% |
| 2024 | $5,560 +6.9% | $416,500 +16.8% |
| 2023 | $5,201 +1.5% | $356,500 +7.1% |
| 2022 | $5,122 +2.2% | $332,800 +2.7% |
| 2021 | $5,014 +4.6% | $323,900 +3.9% |
| 2020 | $4,792 +6% | $311,600 +10% |
| 2019 | $4,520 +0.4% | $283,200 +1.9% |
| 2018 | $4,503 +2.2% | $277,800 +2.3% |
| 2017 | $4,404 +1.7% | $271,500 +1.5% |
| 2016 | $4,332 -0.7% | $267,600 +3% |
| 2015 | $4,361 +12% | $259,900 +11.1% |
| 2014 | $3,894 -3.8% | $233,900 -8.7% |
| 2013 | $4,048 +2.5% | $256,200 -3.1% |
| 2012 | $3,951 +3% | $264,300 |
| 2011 | $3,835 +4% | $264,300 -3.3% |
| 2010 | $3,688 +3.5% | $273,400 -5.2% |
| 2009 | $3,562 +1.5% | $288,400 -5.6% |
| 2008 | $3,509 +3.1% | $305,400 -2.9% |
| 2007 | $3,404 +10.5% | $314,600 +9% |
| 2006 | $3,081 +7.8% | $288,500 +7.9% |
| 2005 | $2,857 +7.9% | $267,300 +15.2% |
| 2004 | $2,648 +8.8% | $232,100 +23.9% |
| 2003 | $2,433 +3.1% | $187,300 +18.1% |
| 2002 | $2,360 +24.3% | $158,600 +47.7% |
| 1997 | $1,899 | $107,400 |
Find assessor info on the county website
Neighborhood: 02356
Nearby homes
- $502,0003 bd1 ba1.1k sqft23 Wilbur St, North Easton, MA 02356Sold
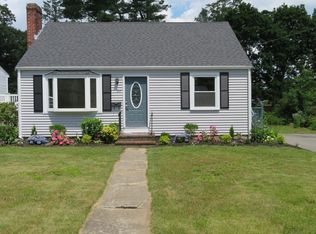
- $585,0003 bd1 ba1.2k sqft19 Wilbur St, North Easton, MA 02356Sold
- $641,3003 bd2 ba1.1k sqft25 Wilbur St, North Easton, MA 02356Off Market
- $708,3003 bd3 ba1.5k sqft13 Wilbur St, North Easton, MA 02356Off Market
- $646,3005 bd2 ba2k sqft16 Wilbur St, North Easton, MA 02356Off Market
- $625,6003 bd1 ba2.3k sqft18 Wilbur St, North Easton, MA 02356Off Market
- $575,1003 bd1 ba1.1k sqft20 Wilbur St, North Easton, MA 02356Off Market
- $591,4003 bd1 ba1.5k sqft27 Wilbur St, North Easton, MA 02356Off Market
Nearby schools
GreatSchools rating
- NABlanche A. Ames Elementary SchoolGrades: PK-2Distance: 0.2 mi
- 9/10Easton Middle SchoolGrades: 6-8Distance: 0.4 mi
- 9/10Oliver Ames High SchoolGrades: 9-12Distance: 0.4 mi
Schools provided by the listing agent
- High: Oliver Ames
Source: MLS PIN. This data may not be complete. We recommend contacting the local school district to confirm school assignments for this home.
Get a cash offer in 3 minutes
Find out how much your home could sell for in as little as 3 minutes with a no-obligation cash offer.
Estimated market value
$635,800
Get a cash offer in 3 minutes
Find out how much your home could sell for in as little as 3 minutes with a no-obligation cash offer.
Estimated market value
$635,800
- Massachusetts
- Bristol County
- Easton
- 02356
- 21 Wilbur St
Nearby cities
Nearby zip codes
Other Easton Topics
