Skip main navigation
Sold for $567,500
  • $567,500

    19 Wildwood Drive, Rock Tavern, NY 12575

    3beds
    1,904sqft
    Single Family Residence, Residential
    Built in 2021
    0.42 Acres Lot
    $613,200 Zestimate®
    $298/sqft
    $4,045 Estimated rent

    Home value

    $613,200

    $583,000 - $644,000

    $4,045/mo

    Zestimate® history
    Loading
    Loading...

    Owner options

    List your home for rent

    $4,045/mo

    Rent Zestimate®

    Find your next renter with Zillow Rental Manager. Plus, with online applications, you can quickly screen prospective tenants – for free.

    Learn more

    $4,045/mo

    Rent Zestimate®

    Refinance and save

    $3,996/mo

    Est. payment

    Refinancing to a lower rate could help reduce your monthly payments and save thousands over the life of the loan.

    See today's rates

    $3,996/mo

    Est. payment

    Explore your selling options

    Work with a Zillow partner agent

    Leverage their expertise and Zillow's premium Showcase listings to get your home seen by more buyers.

    Get started

    List with your own agent

    Get your home in front of millions of buyers by listing it on Zillow.

    Learn how to do it

    Sell it yourself

    Take full control of how buyers see your home on Zillow by listing For Sale by Owner (FSBO).

    List your home

    What's special

    Large walk-in closetDouble vanityOversized showerLarge closetsQuartz countertopsBackyard oasisSpacious master bedroom ensuite
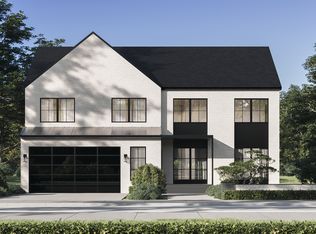
    Just 2 years old, this beautiful colonial home boasts 3 bedrooms and 2.5 baths, with an expansive family room, dining room, and a large kitchen complete with spacious breakfast bar, custom cabinetry, SS appliances & Quartz countertops. Wide plank flooring throughout the first floor flanked with crown moldings. On the second level, you will find a spacious master bedroom ensuite offering oversized shower with double vanity, and a large walk-in closet. Two additional bedrooms with large closets, another full bathroom, and the laundry area complete the second floor. Plenty of storage space, including an attic accessible by pull-down stairs, full unfinished basement with potential for another common area, and an attached 2 car garage. Outside the front of the house has a cozy rocking chair front porch and paver walkway, and out the sliding glass doors in the dining room you will enter large, level fenced in backyard oasis with a patio and fire pit to enjoy time with guests. Additional Information: Amenities:Stall Shower,ParkingFeatures:2 Car Attached,

    Zillow last checked:

    Listing updated:

    Listed by:

    Deidre McGinty 201-492-2128,

    Howard Hanna Rand Realty 845-294-3100

    Bought with:

    Donna Gray, 10401237383

    Redfin Real Estate

    Source: OneKey® MLS as distributed by MLS GRID,MLS#: H6263575MLS Logo

    Facts & features

    Interior

    Bedrooms & bathrooms
    • Bedrooms: 3
    • Bathrooms: 3
    • Full bathrooms: 2
    • 1/2 bathrooms: 1
    Primary bedroom
    • Level: Second
    Bedroom 1
    • Level: Second
    Bedroom 2
    • Level: Second
    Bathroom 1
    • Level: Second
    Other
    • Level: First
    Dining room
    • Level: First
    Kitchen
    • Level: First
    Laundry
    • Level: Second
    Living room
    • Level: First
    Heating
    • Forced Air
    Cooling
    • Central Air
    Appliances
    • Included: Dishwasher, Dryer, Electric Water Heater, ENERGY STAR Qualified Appliances, Refrigerator, Stainless Steel Appliance(s), Washer
    Features
    • Ceiling Fan(s), Double Vanity, Eat-in Kitchen, Entrance Foyer, Kitchen Island, Primary Bathroom, Open Kitchen, Quartz/Quartzite Counters
    • Flooring: Hardwood
    • Windows: ENERGY STAR Qualified Windows
    • Basement: Full,Unfinished
    • Attic: Pull Stairs
    Interior area
    • Total structure area: 1,904
    • Total interior livable area: 1,904 sqft

    Property

    Parking
    • Total spaces: 2
    • Parking features: Attached, Driveway, Electric Vehicle Charging Station(s), Garage Door Opener
    • Has uncovered spaces: Yes
    Features
    • Levels: Two
    • Stories: 2
    • Patio & porch: Patio, Porch
    • Exterior features: Mailbox
    • Fencing: Fenced
    Lot
    • Size: 0.42 Acres
    • Features: Cul-De-Sac, Level, Near School
    Details
    • Parcel number: 3346001260000001010.0000000

    Construction

    Type & style
    • Home type: SingleFamily
    • Architectural style: Colonial
    • Property subtype: Single Family Residence, Residential
    Materials
    • Other, Vinyl Siding
    Condition
    • Actual
    • Year built: 2021

    Utilities & green energy

    • Sewer: Public Sewer
    • Water: Public
    • Utilities for property: Trash Collection Private

    Community & HOA

    Community
    • Subdivision: Aerie Preserve
    HOA
    • Has HOA: No
    Location
    • Region: Rock Tavern

    Financial & listing details

    • Price per square foot: $298/sqft
    • Tax assessed value: $91,700
    • Annual tax amount: $10,030
    • Date on market: 8/18/2023
    • Listing agreement: Exclusive Right To Sell
    • Inclusions: Light Fixtures, Oven/Range

    Price history

    DateEventPrice
    11/16/2023Sold$567,500$298/sqft
    Source: OneKey® MLS as distributed by MLS GRID #H6263575 Report a problem
    10/3/2023Pending sale$567,500$298/sqft
    Source: OneKey® MLS as distributed by MLS GRID #H6263575 Report a problem
    8/18/2023Price change$567,500+23.6%$298/sqft
    Source: OneKey® MLS as distributed by MLS GRID #H6263575 Report a problem
    12/28/2020Pending sale$459,000$241/sqft
    Source: OneKey® MLS as distributed by MLS GRID #H6085341 Report a problem

    Public tax history

    Tax history is unavailable.

    Neighborhood: 12575

    Nearby schools

    GreatSchools rating
    Schools provided by the listing agent
    • Elementary: East Coldenham Elementary School
    • Middle: Valley Central Middle School
    • High: Valley Central High School

    Source: OneKey® MLS as distributed by MLS GRID. This data may not be complete. We recommend contacting the local school district to confirm school assignments for this home.

    Get a cash offer in 3 minutes
    Find out how much your home could sell for in as little as 3 minutes with a no-obligation cash offer.
    Estimated market value
    $613,200
    Get a cash offer in 3 minutes
    Find out how much your home could sell for in as little as 3 minutes with a no-obligation cash offer.
    Estimated market value
    $613,200