Nest Plan: Introducing the Nest
Welcome to the Nest, a stylish contemporary split-level home nestled in the beautiful Mid Hudson Valley. Perfect for entry-level buyers, this home offers a unique chance to join an established and growing community.
The Nest features a bright, open living area that flows into a gourmet kitchen with top-of-the-line appliances, custom cabinetry, and a spacious center island-ideal for daily living and entertaining.
On the main floor, you'll find the primary suite with a large walk-in closet, a dedicated office space perfect for remote work or a quiet study area, and a convenient powder room. Upstairs, there are 2 cozy bedrooms that share a Jack and Jill bathroom, providing a comfortable and private space for family members or guests. This thoughtfully designed split-level home combines modern style with practical functionality, ready for your personal touch.
Living in the Nest means enjoying the scenic beauty and vibrant lifestyle of the Mid Hudson Valley, with convenient access to local amenities and recreational opportunities.
Don't miss your chance to be part of this thriving community. The Nest can be ready for you within 4-6 months from signing the contract. Experience the best of modern living in the heart of the Hudson Valley!
Sold for $675,000
$675,000
22 Rustic Dr, Rock Tavern, NY 12575
3beds
2,500sqft
Single Family Residence
Built in 2026
-- sqft lot
$647,200 Zestimate®
$270/sqft
$4,567 Estimated rent
Home value
$647,200
$602,000 - $693,000
$4,567/mo
Zestimate® history
Owner options
List your home for rent
$4,567/mo
Rent Zestimate®
Find your next renter with Zillow Rental Manager. Plus, with online applications, you can quickly screen prospective tenants – for free.
$4,567/mo
Rent Zestimate®
Refinance and save
$4,665/mo
Est. payment
Refinancing to a lower rate could help reduce your monthly payments and save thousands over the life of the loan.
$4,665/mo
Est. payment
Explore your selling options
Work with a Zillow partner agent
Leverage their expertise and Zillow's premium Showcase listings to get your home seen by more buyers.
Get startedList with your own agent
Get your home in front of millions of buyers by listing it on Zillow.
Learn how to do itSell it yourself
Take full control of how buyers see your home on Zillow by listing For Sale by Owner (FSBO).
List your homeWhat's special
Study roomPrimary bedrooms with en-suitesWalk-in closetSpray foam insulationPella windowsDining roomWalk in pantry
Zillow last checked:
Listing updated:
Source: Argo Development
Facts & features
Interior
Bedrooms & bathrooms
- Bedrooms: 3
- Bathrooms: 3
- Full bathrooms: 2
- 1/2 bathrooms: 1
Heating
- Natural Gas, Forced Air
Cooling
- Central Air
Appliances
- Included: Microwave, Dishwasher
Features
- In-Law Floorplan, Walk-In Closet(s)
- Has fireplace: Yes
Interior area
- Total interior livable area: 2,500 sqft
Property
Parking
- Total spaces: 2
- Parking features: Attached
- Attached garage spaces: 2
Features
- Levels: 2.0
- Stories: 2
- Patio & porch: Deck
- Has view: Yes
- View description: Mountain(s)
Construction
Type & style
- Home type: SingleFamily
- Architectural style: Other
- Property subtype: Single Family Residence
Materials
- Shingle Siding
- Roof: Shake
Condition
- New Construction
- New construction: Yes
- Year built: 2026
Details
- Builder name: Argo Development
Community & HOA
Community
- Subdivision: The Aerie Preserve
HOA
- Has HOA: Yes
Location
- Region: Rock Tavern
Financial & listing details
- Price per square foot: $270/sqft
- Date on market: 10/14/2024
Price history
| Date | Event | Price |
|---|---|---|
| 6/17/2026 | Sold | $675,000$270/sqft |
Source: Agent Provided Report a problem | ||
| 1/30/2026 | Listing removed | $675,000$270/sqft |
Source:  Argo Development Report a problem Argo Development Report a problem | ||
| 8/26/2025 | Pending sale | $675,000$270/sqft |
Source: Argo Development Report a problem | ||
| 7/1/2025 | Listing removed | $675,000$270/sqft |
Source: Argo Development Report a problem | ||
| 3/21/2025 | Pending sale | $675,000-12.9%$270/sqft |
Source: Argo Development Report a problem | ||
| 12/9/2024 | Listed for sale | $775,000$310/sqft |
Source: Argo Development Report a problem | ||
| 11/30/2024 | Listing removed | $775,000$310/sqft |
Source: Argo Development Report a problem | ||
| 11/14/2024 | Price change | $775,000+8.4%$310/sqft |
Source: Argo Development Report a problem | ||
| 10/14/2024 | Listed for sale | $715,000$286/sqft |
Source: Argo Development Report a problem | ||
Public tax history
Tax history is unavailable.
Neighborhood: 12575
Nearby homes
- $877,9004 bd3 ba4.4k sqft15 Rustic Dr, Rock Tavern, NY 12575Off Market
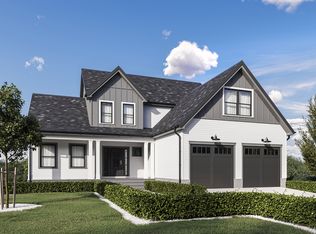
- $745,0004 bd3 ba2.8k sqft11 Rustic Dr, Rock Tavern, NY 12575New Construction
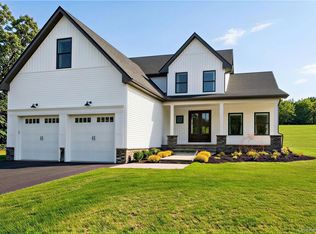
- $877,9004 bd3 ba4.4k sqft7 Rustic Dr, Rock Tavern, NY 12575Off Market
- $680,7004 bd2 ba2.3k sqftWildwood Dr, Newburgh, NY 12550Off Market
- $637,4003 bd2 ba2.3k sqftWildwood Dr, Newburgh, NY 12550Off Market
- $642,5003 bd2 ba2.3k sqftWildwood Dr, Newburgh, NY 12550Off Market
- $706,6004 bd2 ba2.7k sqftWildwood Dr, Newburgh, NY 12550Off Market
- $567,5003 bd3 ba1.9k sqft19 Wildwood Dr, Rock Tavern, NY 12575Sold
Nearby schools
GreatSchools rating
- 8/10East Coldenham Elementary SchoolGrades: K-5Distance: 0.7 mi
- 6/10Valley Central Middle SchoolGrades: 6-8Distance: 4.6 mi
- 6/10Valley Central High SchoolGrades: 9-12Distance: 4.5 mi
Schools provided by the MLS
- Elementary: East Coldenham Elementary School
- Middle: Valley Central Middle School
- High: Valley Central High School
- District: Valley Central School District
Source: Argo Development. This data may not be complete. We recommend contacting the local school district to confirm school assignments for this home.
Get a cash offer in 3 minutes
Find out how much your home could sell for in as little as 3 minutes with a no-obligation cash offer.
Estimated market value
$647,200
Get a cash offer in 3 minutes
Find out how much your home could sell for in as little as 3 minutes with a no-obligation cash offer.
Estimated market value
$647,200
- New York
- Orange County
- Rock Tavern
- 12575
- 22 Rustic Dr
Nearby cities
Nearby zip codes
Other Rock Tavern Topics
