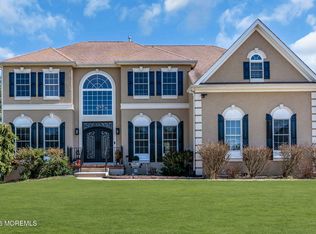
Welcome to the exceptional style expanded Stanwick Model in The Reserve, where elegance, comfort, and luxury come together featuring a spectacular resort style backyard designed for unforgettable gatherings.
The thoughtfully designed floor plan features a formal living room with crown molding and chair rail detailing, a spacious conservatory perfect for hosting with double-door entry and a beautiful beamed ceiling, and a formal dining room enhanced by decorative columns, crown molding, chair rail, and wainscoting. Custom moldings and architectural details are showcased throughout the home.
The dramatic two-story family room is filled with natural light from skylights and features a gas fireplace and recessed lighting. Open to the family room is a chef-inspired gourmet kitchen designed fo entertaining, complete with a gas cooktop, double wall ovens, an oversized center island with seating, granite countertops, custom tile backsplash, stainless steel appliances, a large walk-in pantry, and a spacious dining area with an oversized slider leading to a luxurious backyard. A convenient butler's pantry with sink and wine storage connects the kitchen and dining room.
A first-floor office offers flexibility and can easily serve as an additional bedroom, playroom, or study.
The luxurious primary suite is a private retreat featuring double-door entry, a sitting area, an expansive walk-in closet, and a spa-like bath with dual vanities, dressing area, soaking tub with jets, and separate shower. A princess suite with a private bath and generously sized secondary bedrooms provide ample space for family and guests. The hall bath includes dual sinks for added convenience.
The fully finished walk-out basement offers incredible additional living space and versatility. Highlights include two additional bedrooms with walk-in closets, a large storage area, an oversized pantry, a full bathroom with shower, and a spacious recreation area. Enjoy movie nights in the home theater featuring a projector, surround sound system and reclining seating. Built-in desks and cabinetry create an ideal workspace or study area. Durable wood-look vinyl flooring runs throughout the finished basement.
Step outside to your own private backyard oasis. The beautifully landscaped, fully fenced yard backs to serene woods and features a multi-level paver patio, outdoor kitchen and a spectacular heated saltwater in-ground pool with sun shelf, underwater lighting, and built-in deep-end seating. A large play area with an oversized playset adds to the outdoor enjoyment.
Additional features include a three-car side-entry garage, sprinkler system, whole-house generator, and countless upgrades throughout. A full-length basketball and pickleball court with outdoor lighting provides the perfect setting for daytime fun and evening play.
Sold for $1,300,000
Zillow last checked:
Listing updated:
Bought with:
Sarah Skaly, 1863162
Real Broker, LLC- Fairfield
Source: MoreMLS,MLS#: 22617679
Price history
| Date | Event | Price |
|---|---|---|
| 8/24/2026 | Sold | $1,300,000-7.1%$300/sqft |
Source:  MoreMLS #22617679 Report a problem MoreMLS #22617679 Report a problem | ||
| 6/26/2026 | Pending sale | $1,400,000$323/sqft |
Source: MoreMLS #22617679 Report a problem | ||
| 6/12/2026 | Listed for sale | $1,400,000+90.5%$323/sqft |
Source: MoreMLS #22617679 Report a problem | ||
| 9/23/2020 | Sold | $735,000+1.4%$170/sqft |
Source: MoreMLS #22021661 Report a problem | ||
| 7/10/2020 | Pending sale | $724,900$167/sqft |
Source: RE/MAX Real Estate Ltd #22021661 Report a problem | ||
| 6/30/2020 | Listed for sale | $724,900+9%$167/sqft |
Source: RE/MAX Real Estate LTD. #22021527 Report a problem | ||
| 6/26/2018 | Sold | $664,900$154/sqft |
Source: MoreMLS #21817286 Report a problem | ||
| 5/18/2018 | Pending sale | $664,900$154/sqft |
Source: RE/MAX REAL ESTATE LTD #21817286 Report a problem | ||
| 5/4/2018 | Listed for sale | $664,900+7.9%$154/sqft |
Source: RE/MAX Real Estate LTD. #21817286 Report a problem | ||
| 12/5/2014 | Sold | $616,500-2.9%$142/sqft |
Source: Public Record Report a problem | ||
| 7/17/2014 | Price change | $634,999-2.2%$147/sqft |
Source: Owner Report a problem | ||
| 4/29/2014 | Listed for sale | $649,000$150/sqft |
Source: Century 21 Action Plus Realty #21401926 Report a problem | ||
| 3/5/2014 | Listing removed | $649,000$150/sqft |
Source: Century 21 Action Plus Realty #21401926 Report a problem | ||
| 1/17/2014 | Listed for sale | $649,000+4.7%$150/sqft |
Source: Century 21 Action Plus Realty #21401926 Report a problem | ||
| 10/2/2006 | Sold | $620,000$143/sqft |
Source: Public Record Report a problem | ||
Get a cash offer in 3 minutes
Find out how much your home could sell for in as little as 3 minutes with a no-obligation cash offer.
Estimated market value
$1,304,400
