Welcome to The Reserve--where elegance meets comfort. Enter through brand-new grand doors (a $25,000 upgrade) into a spacious two-story foyer with gleaming hardwood floors. French doors open to a formal living room, while the formal dining room--accented with decorative columns, hardwood flooring, and chair rail molding--is perfectly positioned just off the kitchen. The kitchen is designed for both everyday living and entertaining, featuring a center island with seating, granite countertops, tile backsplash, stainless steel appliances, a pantry, and a bright dinette area with sliding doors leading to the backyard. A secondary staircase is conveniently located nearby.
The great room flows seamlessly from the kitchen and showcases dramatic two-story vaulted ceilings, recessed lighting, plush carpeting, and a wood-burning fireplace with a decorative mantel.
The first floor also includes a private office and a powder room.
Upstairs, the primary suite offers a tray ceiling, generous space, and an enormous custom walk-in closet with built-ins. The en-suite bath features a soaking tub with decorative columns, dual granite vanities, recessed lighting, and an oversized tiled shower with accent detailing.
Three additional bedrooms are all generously sized, and the upper level includes two full bathrooms thoughtfully situated among them.
A full basement with high ceilings provides endless possibilities for future finishing or storage.
Step outside to your private backyard oasis, complete with a Trex deck with lighting, a covered Jacuzzi, and an outdoor shower. The fully fenced yard backs to unbuildable woods, offering exceptional privacy. A separately fenced saltwater in-ground pool adds to the resort-like feel.
Additional highlights include a storage shed, sprinkler system, side-entry garage, oversized driveway, exterior security cameras, brand-new AC units (2025), a new pool liner and pump (2025), and a new water purification system.
Pending
Price cut: $5K (7/29)
$1,095,000
21 Wilson Boulevard, Jackson, NJ 08527
4beds
3,218sqft
Single Family Residence
Built in 2006
1.03 Acres Lot
$1,067,100 Zestimate®
$340/sqft
$-- HOA
What's special
Private backyard oasisRecessed lightingSecondary staircaseOversized drivewayFrench doorsGleaming hardwood floorsDual granite vanities
- 131 days
- 94
- 0
Zillow last checked:
Listing updated:
Listed by:
Sheindel Goldman 718-208-8982,
HomeSmart First Advantage
Source: MoreMLS,MLS#: 22615535
Facts & features
Interior
Bedrooms & bathrooms
- Bedrooms: 4
- Bathrooms: 4
- Full bathrooms: 3
- 1/2 bathrooms: 1
Bedroom
- Area: 182
- Dimensions: 14 x 13
Bedroom
- Area: 168
- Dimensions: 14 x 12
Bedroom
- Area: 182
- Dimensions: 14 x 13
Bathroom
- Description: Half bath
Bathroom
- Description: Full Bath
Other
- Area: 285
- Dimensions: 19 x 15
Dining room
- Area: 192
- Dimensions: 16 x 12
Family room
- Area: 285
- Dimensions: 19 x 15
Kitchen
- Area: 180
- Dimensions: 18 x 10
Living room
- Area: 180
- Dimensions: 18 x 10
Office
- Area: 120
- Dimensions: 12 x 10
Heating
- Natural Gas, Forced Air, 2 Zoned Heat
Cooling
- Central Air, 2 Zoned AC
Features
- Ceilings - 9Ft+ 1st Flr, Center Hall, Dec Molding, Recessed Lighting
- Flooring: Ceramic Tile, Wood
- Basement: Ceilings - High,Full,Unfinished
- Attic: Pull Down Stairs
- Number of fireplaces: 1
Interior area
- Total structure area: 3,218
- Total interior livable area: 3,218 sqft
Property
Parking
- Total spaces: 2
- Parking features: Concrete, Double Wide Drive, Driveway
- Attached garage spaces: 2
- Has uncovered spaces: Yes
Features
- Stories: 2
- Exterior features: Swimming, Lighting
- Has private pool: Yes
- Pool features: Fenced, In Ground, Salt Water
Lot
- Size: 1.03 Acres
- Features: Back to Woods
- Topography: Level
Details
- Parcel number: 1216501000000010
- Zoning description: Residential
Construction
Type & style
- Home type: SingleFamily
- Architectural style: Colonial
- Property subtype: Single Family Residence
Condition
- New construction: No
- Year built: 2006
Utilities & green energy
- Water: Well
Community & HOA
Community
- Subdivision: The Reserve
HOA
- Has HOA: No
Location
- Region: Jackson
Financial & listing details
- Price per square foot: $340/sqft
- Tax assessed value: $1,041,700
- Annual tax amount: $15,084
- Date on market: 7/29/2026
- Inclusions: Outdoor Lighting, Hot Tub, Washer, Blinds/Shades, Ceiling Fan(s), Dishwasher, Dryer, Light Fixtures, Microwave, Stove, Screens, Garage Door Opener, Gas Cooking
- Exclusions: Extra Freezer
Estimated market value
$1,067,100
$1.01M - $1.12M
$4,838/mo
Price history
| Date | Event | Price |
|---|---|---|
| 8/21/2026 | Pending sale | $1,095,000$340/sqft |
Source:  MoreMLS #22615535 Report a problem MoreMLS #22615535 Report a problem | ||
| 7/29/2026 | Price change | $1,095,000-0.5%$340/sqft |
Source: MoreMLS #22615535 Report a problem | ||
| 7/8/2026 | Price change | $1,100,000-2.2%$342/sqft |
Source: MoreMLS #22615535 Report a problem | ||
| 6/17/2026 | Price change | $1,125,000-2.2%$350/sqft |
Source: MoreMLS #22615535 Report a problem | ||
| 5/26/2026 | Listed for sale | $1,150,000-2.5%$357/sqft |
Source: MoreMLS #22615535 Report a problem | ||
| 5/25/2026 | Listing removed | $1,180,000$367/sqft |
Source: MoreMLS #22607083 Report a problem | ||
| 5/14/2026 | Price change | $1,180,000-1.6%$367/sqft |
Source: MoreMLS #22607083 Report a problem | ||
| 3/19/2026 | Listed for sale | $1,199,000+71%$373/sqft |
Source: MoreMLS #22607083 Report a problem | ||
| 3/10/2021 | Sold | $701,000+12.2%$218/sqft |
Source: MoreMLS #22101782 Report a problem | ||
| 2/1/2021 | Pending sale | $624,900+22.5%$194/sqft |
Source: RE/MAX Revolution #22101782 Report a problem | ||
| 1/27/2021 | Sold | $510,000-18.4%$158/sqft |
Source: Public Record Report a problem | ||
| 1/22/2021 | Listed for sale | $624,900+22.5%$194/sqft |
Source: RE/MAX Revolution #22101782 Report a problem | ||
| 11/18/2020 | Sold | $510,000$158/sqft |
Source: Public Record Report a problem | ||
| 1/30/2019 | Sold | $510,000-6.4%$158/sqft |
Source: Public Record Report a problem | ||
| 11/9/2006 | Sold | $545,000$169/sqft |
Source: Public Record Report a problem | ||
Public tax history
| Year | Property taxes | Tax assessment |
|---|---|---|
| 2023 | $12,238 +1% | $484,300 |
| 2022 | $12,112 | $484,300 |
| 2021 | $12,112 +2.5% | $484,300 |
| 2020 | $11,817 +2.7% | $484,300 |
| 2019 | $11,502 +2.8% | $484,300 |
| 2018 | $11,187 +1.9% | $484,300 |
| 2017 | $10,974 +1.7% | $484,300 |
| 2016 | $10,795 +2.7% | $484,300 |
| 2015 | $10,509 +2.8% | $484,300 |
| 2014 | $10,224 +4.8% | $484,300 |
| 2012 | $9,759 -1.8% | $484,300 -7.6% |
| 2011 | $9,941 +4.2% | $524,300 +0.6% |
| 2010 | $9,540 -17.3% | $521,300 |
| 2009 | $11,540 +4.1% | $521,300 +85.5% |
| 2008 | $11,083 | $281,000 |
Find assessor info on the county website
Monthly payment
Est. payment
Payment breakdown
Explore the cost of this home by adjusting the details. Changes won't be saved.Climate risks
Neighborhood: 08527
Nearby schools
Schools provided by the listing agent
- Elementary: Switlik
- Middle: Carl W. Goetz
- High: Jackson Memorial
Source: MoreMLS. This data may not be complete. We recommend contacting the local school district to confirm school assignments for this home.
Similar homes
- $1,275,0005 bd5 ba4.6k sqft132 Adams Way, Jackson, NJ 08527For Sale

 MLS ID #22627779, Sarah F Bandy, Jason Mitchell Real Estate New Jersey. MoreMLS
 - $1,225,0005 bd4 ba3.9k sqft23 Parkside Drive, Jackson, NJ 08527For Sale
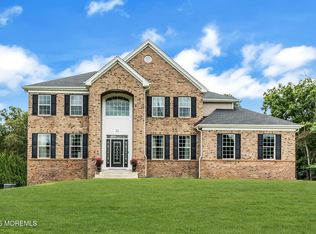 MLS ID #22627425, Yisroel S Taub, RE/MAX On the Move Realty. MoreMLS
 - $850,0004 bd4 ba3.4k sqft18 Camelot Terrace, Jackson, NJ 08527For Sale
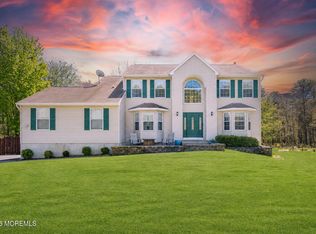 MLS ID #22623806, Michael Gruosso, G & G Agency Inc. MoreMLS
 - $1,270,0005 bd3 ba2.7k sqft578 Dublin Road, Jackson, NJ 08527For Sale
 MLS ID #22626406, Jennifer Niedrach, Weichert Realtors-Freehold. MoreMLS
 - $765,0004 bd3 ba2.2k sqft118 Don Connor Boulevard, Jackson, NJ 08527For SaleMLS ID #22620028, Thomas Clancy, Keller Williams Realty West Monmouth. MoreMLS
- $990,0004 bd3 ba2.6k sqft362 Meadowood Road, Jackson, NJ 08527For SaleMLS ID #22627112, Gina Pappone, RE/MAX Revolution. MoreMLS
- $1,150,0005 bd4 ba3.1k sqft452 Meadowood Road, Jackson, NJ 08527For SaleMLS ID #22626537, Larissa Colangelo, RE/MAX Realty 9. MoreMLS
- $1,299,0004 bd3 ba3.8k sqft250 Bartley Road, Jackson, NJ 08527For SaleMLS ID #22623353, Roumil Durante, EXP Realty. MoreMLS
- $769,9003 bd4 ba2k sqft2 Sparrow Court, Jackson, NJ 08527For SaleMLS ID #22627914, Roumil Durante, EXP Realty. MoreMLS
- $1,119,9995 bd4 ba4.7k sqft1042 Maxim Southard Road, Howell, NJ 07731For SaleMLS ID #22629759, Danielle Arena, C21/ Action Plus Realty. MoreMLS
- $710,0004 bd3 ba2.4k sqft440 Pfister Road, Jackson, NJ 08527For SaleMLS ID #22616369, Wendy Francis, NextHome Realty Premier Properties. MoreMLS
- $639,0003 bd3 ba1.7k sqft20 Elana Drive, Jackson, NJ 08527For SaleMLS ID #22621179, Karen Kelley Ochs, Goldstone Realty. MoreMLS
- $975,0004 bd3 ba4.1k sqft711 Tall Oaks Drive, Brick, NJ 08724For SaleMLS ID #22628323, Rachel Guarino, Weichert Realtors-Brick. MoreMLS
- $1,249,0004 bd4 ba3.6k sqft36 Clarksburg Road, Millstone, NJ 08510For SaleMLS ID #22628922, Michael Sclafani, RE/MAX Central. MoreMLS
- $1,129,0005 bd3 ba3.3k sqft46 Woodview Drive, Howell, NJ 07731For SaleMLS ID #22615395, Chaim Blau, New and Modern Group. MoreMLS
- $605,0004 bd2 ba1.7k sqft131 Manhattan Street, Jackson, NJ 08527For SaleMLS ID #22628768, Resa Shapiro, HomeSmart First Advantage. MoreMLS
- $1,175,0003 bd3 ba3.1k sqft2303 Donna Dee Court, Toms River, NJ 08755For SaleMLS ID #22626906, James Murray, RE/MAX at Barnegat Bay. MoreMLS
- $599,0003 bd2 ba2.4k sqft19 Saint Andrews Road, Jackson, NJ 08527For SaleMLS ID #22616048, Kevin Ward, Coldwell Banker Realty. MoreMLS
- $699,0003 bd3 ba2.8k sqft54 Portchester Drive, Jackson, NJ 08527For SaleMLS ID #22622892, Anthony Pinto, Keller Williams City Life. MoreMLS
- $1,129,9005 bd4 ba2.9k sqft61 Cliffwood Dr, Allentown, NJ 08501For Sale
 MLS ID #NJMM2004654, Kathy Froelich, Redfin. Bright MLS
