Back on the market at no fault of the property! !Picture-perfect and move-in ready, this beautifully maintained 3-bedroom plus office, 2-bath home offers comfort, privacy, and effortless living. Every detail has been cared for, including a full TC Hafford basement system for peace of mind.
Inside, you'll find hardwood floors throughout the living areas and bedrooms, new kitchen counters with a farmhouse sink, a real wood-burning fireplace, fresh interior paint, and a spacious primary bedroom with a cathedral ceiling.
Set on over an acre, the property is surrounded by forest and common land, giving you a rare sense of privacy. Enjoy the paved driveway, beautiful hardscape patio, and an automatic generator that keeps the home running no matter the weather.
Outdoor enthusiasts will love the location -- just 30 minutes to Portland, a short drive to Sebago Lake and Pleasant Mountain, quick access to ITS trails, and the Saco River only a short walk away.
This is the home you've been waiting for: warm, solid, private, and perfectly situated for four-season Maine living.
Closed
$415,000
19 Woodridge Drive, Standish, ME 04085
3beds
1,642sqft
Single Family Residence
Built in 1991
1.39 Acres Lot
$416,500 Zestimate®
$253/sqft
$2,835 Estimated rent
Home value
$416,500
$392,000 - $441,000
$2,835/mo
Zestimate® history
Owner options
List your home for rent
$2,835/mo
Rent Zestimate®
Find your next renter with Zillow Rental Manager. Plus, with online applications, you can quickly screen prospective tenants – for free.
$2,835/mo
Rent Zestimate®
Refinance and save
$2,625/mo
Est. payment
Refinancing to a lower rate could help reduce your monthly payments and save thousands over the life of the loan.
$2,625/mo
Est. payment
Explore your selling options
Work with a Zillow partner agent
Leverage their expertise and Zillow's premium Showcase listings to get your home seen by more buyers.
Get startedList with your own agent
Get your home in front of millions of buyers by listing it on Zillow.
Learn how to do itSell it yourself
Take full control of how buyers see your home on Zillow by listing For Sale by Owner (FSBO).
List your homeWhat's special
Real wood-burning fireplaceBeautiful hardscape patioPaved drivewayFresh interior paint
Zillow last checked:
Listing updated:
Listed by:
RE/MAX Coastal
Bought with:
Getty Real Estate Services, LLC
Source: Maine Listings,MLS#: 1659362
Facts & features
Interior
Bedrooms & bathrooms
- Bedrooms: 3
- Bathrooms: 2
- Full bathrooms: 2
Bedroom 1
- Level: First
Bedroom 2
- Level: First
Bedroom 3
- Level: Second
Bedroom 4
- Level: Second
Dining room
- Level: First
Kitchen
- Level: First
Living room
- Level: First
Heating
- Baseboard, Hot Water, Zoned
Cooling
- None
Appliances
- Included: Dryer, Electric Range, Refrigerator, Washer, Other
Features
- 1st Floor Bedroom, Bathtub
- Flooring: Tile, Wood
- Basement: Bulkhead,Interior Entry,Full,Sump Pump,Unfinished
- Number of fireplaces: 1
Interior area
- Total structure area: 1,642
- Total interior livable area: 1,642 sqft
- Finished area above ground: 1,642
- Finished area below ground: 0
Property
Parking
- Parking features: Paved, 5 - 10 Spaces, Off Street
Features
- Patio & porch: Deck
- Has view: Yes
- View description: Trees/Woods
Lot
- Size: 1.39 Acres
- Features: Neighborhood, Rural, Level, Open Lot, Wooded
Details
- Additional structures: Shed(s)
- Parcel number: STANM80L30
- Zoning: Residential
- Other equipment: Cable, Generator
Construction
Type & style
- Home type: SingleFamily
- Architectural style: Cape Cod
- Property subtype: Single Family Residence
Materials
- Wood Frame, Clapboard, Wood Siding
- Foundation: Poured Concrete
- Roof: Shingle
Condition
- Year built: 1991
Utilities & green energy
- Electric: Circuit Breakers
- Sewer: Private Sewer, Septic Tank
- Water: Private, Well
Community & HOA
Community
- Subdivision: Manchester Woods Homeowners Association
HOA
- Has HOA: Yes
Location
- Region: Steep Falls
Financial & listing details
- Price per square foot: $253/sqft
- Tax assessed value: $255,500
- Annual tax amount: $3,281
- Date on market: 5/24/2026
- Road surface type: Paved
Price history
| Date | Event | Price |
|---|---|---|
| 6/12/2026 | Sold | $415,000$253/sqft |
Source:  Maine Listings #1659362 Report a problem Maine Listings #1659362 Report a problem | ||
| 5/27/2026 | Pending sale | $415,000$253/sqft |
Source: Maine Listings #1659362 Report a problem | ||
| 5/24/2026 | Listed for sale | $415,000$253/sqft |
Source: Maine Listings #1659362 Report a problem | ||
| 5/2/2026 | Pending sale | $415,000$253/sqft |
Source: Maine Listings #1659362 Report a problem | ||
| 4/27/2026 | Listed for sale | $415,000+61.5%$253/sqft |
Source: Maine Listings #1659362 Report a problem | ||
| 10/27/2020 | Sold | $257,000-3%$157/sqft |
Source: Maine Listings #1467511 Report a problem | ||
| 10/16/2020 | Pending sale | $265,000$161/sqft |
Source: Keller Williams Realty #1467511 Report a problem | ||
| 9/14/2020 | Price change | $265,000-3.6%$161/sqft |
Source: Keller Williams Realty #1467511 Report a problem | ||
| 9/4/2020 | Listed for sale | $275,000$167/sqft |
Source: Keller Williams Realty #1467511 Report a problem | ||
Public tax history
| Year | Property taxes | Tax assessment |
|---|---|---|
| 2024 | $3,219 +8.7% | $255,500 +19.5% |
| 2023 | $2,961 -2.1% | $213,800 +2.2% |
| 2022 | $3,024 +16.4% | $209,300 +15.2% |
| 2020 | $2,598 +13.8% | $181,700 |
| 2019 | $2,283 -6.9% | $181,700 +2.9% |
| 2018 | $2,453 +4.9% | $176,500 |
| 2017 | $2,339 +3.4% | $176,500 |
| 2016 | $2,263 +0.3% | $176,500 |
| 2015 | $2,257 +5.9% | $176,500 |
| 2013 | $2,132 +3.9% | $176,500 -0.2% |
| 2012 | $2,052 +8.6% | $176,900 -3% |
| 2011 | $1,890 -3.4% | $182,400 -4% |
| 2009 | $1,957 -3% | $190,000 -2% |
| 2008 | $2,017 | $193,900 |
Find assessor info on the county website
Neighborhood: 04085
Nearby homes
- $363,7003 bd1 ba1k sqft15 Woodridge Dr, Steep Falls, ME 04085Off Market
- $492,5003 bd2 ba2.2k sqft22 Woodridge Dr, Steep Falls, ME 04085Sold
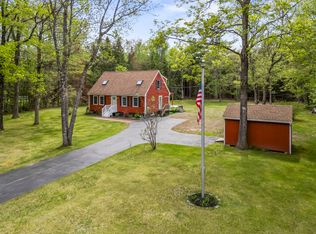
- $473,5003 bd2 ba1.6k sqft25 Woodridge Dr, Steep Falls, ME 04085Off Market
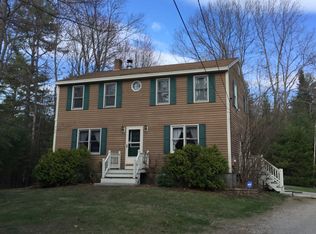
- $407,2002 bd1 ba1.4k sqft18 Woodridge Dr, Steep Falls, ME 04085Off Market
- $410,3002 bd1 ba1.3k sqft26 Woodridge Dr, Steep Falls, ME 04085Off Market
- $509,4003 bd3 ba2.5k sqft61 Woodridge Rd, Standish, ME 04084Off Market
- $391,8003 bd1 ba960 sqft460 Manchester Rd, Steep Falls, ME 04085Off Market
- $403,2003 bd1 ba1.6k sqft14 Woodridge Dr, Steep Falls, ME 04085Off Market
Nearby schools
GreatSchools rating
- NASteep Falls Elementary SchoolGrades: K-5Distance: 1.2 mi
- 4/10Bonny Eagle Middle SchoolGrades: 6-8Distance: 5.4 mi
- 3/10Bonny Eagle High SchoolGrades: 9-12Distance: 5.3 mi


Get pre-qualified for a loan
At Zillow Home Loans, we can pre-qualify you in as little as 5 minutes with no impact to your credit score.An equal housing lender. NMLS #10287.
- Maine
- Cumberland County
- Standish
- 04085
- 19 Woodridge Drive
Nearby cities
Nearby zip codes
Other Standish Topics
