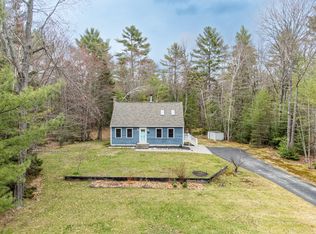
STUNNING 3 Bedroom, 2 Bath Cape on Woodridge Drive in Standish! This home offers a first floor with an incredible kitchen featuring a long granite island, high end cabinets, counter tops and appliances. This level also includes a living room, a bedroom, a full bath and a laundry. The second floor has two large front to back bedrooms and a full bath. Do you want more living space? There is also a finished room in the basement, presently used as a recreation room with a built in bar. In addition to the primary heat of FHW baseboard, this house also has a Heat Pump on each of the 3 levels for air conditioning or a back up heat source. The house has been been very well cared for, which you will be able to tell immediately on arrival! One of the biggest advantages of this home is the outdoor living. Starting with a large back deck that overlooks a very private back yard.....and a short trail walk to the Saco River! To the left of the paved driveway, you will also have a large overbuilt shed. Although, it is almost as large as a one car garage, it gives you great storage area. Buy this home with confidence as it comes with a pre-listing building and septic inspection. This report will be made available to all prospective buyers! There will be an Open House this Saturday, June 6th, 1:00pm - 3:00pm.
Closed
$492,500
22 Woodridge Drive, Standish, ME 04085
3beds
2,256sqft
Single Family Residence
Built in 1989
1.46 Acres Lot
$492,700 Zestimate®
$218/sqft
$3,107 Estimated rent
Home value
$492,700
$468,000 - $517,000
$3,107/mo
Zestimate® history
Owner options
List your home for rent
$3,107/mo
Rent Zestimate®
Find your next renter with Zillow Rental Manager. Plus, with online applications, you can quickly screen prospective tenants – for free.
$3,107/mo
Rent Zestimate®
Refinance and save
$3,116/mo
Est. payment
Refinancing to a lower rate could help reduce your monthly payments and save thousands over the life of the loan.
$3,116/mo
Est. payment
Explore your selling options
Work with a Zillow partner agent
Leverage their expertise and Zillow's premium Showcase listings to get your home seen by more buyers.
Get startedList with your own agent
Get your home in front of millions of buyers by listing it on Zillow.
Learn how to do itSell it yourself
Take full control of how buyers see your home on Zillow by listing For Sale by Owner (FSBO).
List your homeWhat's special
High end cabinetsLong granite islandPaved drivewayIncredible kitchen
Zillow last checked:
Listing updated:
Listed by:
Plowman Realty Group
Bought with:
Portside Real Estate Group
Source: Maine Listings,MLS#: 1664861
Facts & features
Interior
Bedrooms & bathrooms
- Bedrooms: 3
- Bathrooms: 2
- Full bathrooms: 2
Bedroom 1
- Level: First
Bedroom 2
- Level: Second
Bedroom 3
- Level: Second
Family room
- Level: Basement
Kitchen
- Level: First
Laundry
- Level: First
Living room
- Level: First
Heating
- Baseboard, Heat Pump, Hot Water
Cooling
- Heat Pump
Features
- Flooring: Carpet, Tile, Wood
- Basement: Bulkhead,Interior Entry,Finished
- Has fireplace: No
Interior area
- Total structure area: 2,256
- Total interior livable area: 2,256 sqft
- Finished area above ground: 1,728
- Finished area below ground: 528
Property
Parking
- Parking features: Paved, 1 - 4 Spaces
Lot
- Size: 1.46 Acres
- Features: Rural, Level, Landscaped
Details
- Parcel number: STANM80L6
- Zoning: R
Construction
Type & style
- Home type: SingleFamily
- Architectural style: Cape Cod
- Property subtype: Single Family Residence
Materials
- Wood Frame, Wood Siding
- Roof: Shingle
Condition
- Year built: 1989
Utilities & green energy
- Electric: Circuit Breakers
- Sewer: Private Sewer, Septic Design Available, Septic Tank
- Water: Private, Well
Community & HOA
Location
- Region: Steep Falls
Financial & listing details
- Price per square foot: $218/sqft
- Tax assessed value: $291,800
- Annual tax amount: $3,572
- Date on market: 6/1/2026
- Road surface type: Paved
Price history
| Date | Event | Price |
|---|---|---|
| 7/2/2026 | Sold | $492,500+7.1%$218/sqft |
Source:  Maine Listings #1664861 Report a problem Maine Listings #1664861 Report a problem | ||
| 6/7/2026 | Pending sale | $459,900$204/sqft |
Source: Maine Listings #1664861 Report a problem | ||
| 6/1/2026 | Listed for sale | $459,900$204/sqft |
Source: Maine Listings #1664861 Report a problem | ||
Public tax history
| Year | Property taxes | Tax assessment |
|---|---|---|
| 2024 | $3,677 +8.5% | $291,800 +19.2% |
| 2023 | $3,389 +4.9% | $244,700 +9.5% |
| 2022 | $3,230 +12.5% | $223,500 +11.4% |
| 2020 | $2,870 +7.8% | $200,700 |
| 2019 | $2,662 -2% | $200,700 +2.7% |
| 2018 | $2,717 +4.9% | $195,500 |
| 2017 | $2,590 +3.4% | $195,500 |
| 2016 | $2,506 +0.2% | $195,500 |
| 2015 | $2,500 +10.9% | $195,500 |
| 2013 | $2,254 -0.8% | $195,500 -0.2% |
| 2012 | $2,272 +8.4% | $195,900 -3.1% |
| 2011 | $2,095 -0.9% | $202,200 -1.5% |
| 2009 | $2,115 -2.8% | $205,300 -1.9% |
| 2008 | $2,177 | $209,300 |
Find assessor info on the county website
Neighborhood: 04085
Nearby homes
- $407,2002 bd1 ba1.4k sqft18 Woodridge Dr, Steep Falls, ME 04085Off Market
- $410,3002 bd1 ba1.3k sqft26 Woodridge Dr, Steep Falls, ME 04085Off Market
- $415,0003 bd2 ba1.6k sqft19 Woodridge Dr, Steep Falls, ME 04085Sold
- $403,2003 bd1 ba1.6k sqft14 Woodridge Dr, Steep Falls, ME 04085Off Market
- $363,7003 bd1 ba1k sqft15 Woodridge Dr, Steep Falls, ME 04085Off Market
- $473,5003 bd2 ba1.6k sqft25 Woodridge Dr, Steep Falls, ME 04085Off Market
- $473,4004 bd2 ba1.6k sqft30 Woodridge Dr, Steep Falls, ME 04085Off Market
- $509,4003 bd3 ba2.5k sqft61 Woodridge Rd, Standish, ME 04084Off Market
Nearby schools
GreatSchools rating
- NASteep Falls Elementary SchoolGrades: K-5Distance: 1.2 mi
- 4/10Bonny Eagle Middle SchoolGrades: 6-8Distance: 5.4 mi
- 3/10Bonny Eagle High SchoolGrades: 9-12Distance: 5.3 mi


Get pre-qualified for a loan
At Zillow Home Loans, we can pre-qualify you in as little as 5 minutes with no impact to your credit score.An equal housing lender. NMLS #10287.
Sell for more on Zillow
Get a Zillow Showcase℠ listing at no additional cost and you could sell for .
$492,700
2% more
+$9,854
With Zillow Showcase(estimated)
$502,554
- Maine
- Cumberland County
- Standish
- 04085
- 22 Woodridge Drive
Nearby cities
Nearby zip codes
Other Standish Topics
