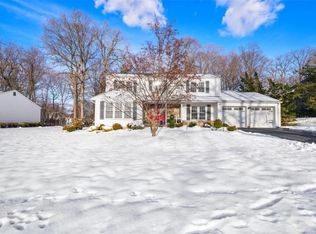
Step into 19 Yorkshire Drive, a beautifully maintained 4-bedroom, 2.5-bath home offering over 2,200+ sq. ft. of thoughtfully designed living space sitting on a 0.34-acre flat lot. From its nice big driveway, two-car garage, and striking curb appeal to the side entrance to the backyard, every detail has been cared for to impress from the very first glance.
Enter through the two-door foyer, tiled to perfection, and find the formal dining room to your left and the sun-filled living room with gleaming hardwood floors to your right. The family room invites relaxation with a wood-burning fireplace, skylights, sliding doors to the backyard featuring a fire pit and a patio. The updated kitchen boasts quartz countertops, backsplash, stainless steel appliances and ample cabinet space, making it both beautiful and functional. A half bath, side entrance, and mudroom with laundry complete the main level, providing convenience and flow.
Upstairs, you’ll find four oversized bedrooms, including a remodeled primary suite with a full bath, dual vanity, and a spacious walk-in closet. The remaining bedrooms share a well-appointed remodeled full bath, giving everyone room to spread out in comfort.
The finished basement adds versatility and multiple utility rooms, perfect for storage, hobbies, or a home gym. This home combines timeless charm with modern updates, ready for you to simply move in and enjoy.
19 Yorkshire Drive delivers the space, style, and functionality you’ve been looking for, secure this gem and schedule your showings today!
Sold for $945,000
$945,000
19 Yorkshire Drive, Suffern, NY 10901
4beds
2,204sqft
Single Family Residence, Residential
Built in 1967
0.34 Acres Lot
$996,400 Zestimate®
$429/sqft
$5,739 Estimated rent
Home value
$996,400
$927,000 - $1.08M
$5,739/mo
Zestimate® history
Owner options
List your home for rent
$5,739/mo
Rent Zestimate®
Find your next renter with Zillow Rental Manager. Plus, with online applications, you can quickly screen prospective tenants – for free.
$5,739/mo
Rent Zestimate®
Refinance and save
$6,466/mo
Est. payment
Refinancing to a lower rate could help reduce your monthly payments and save thousands over the life of the loan.
$6,466/mo
Est. payment
Explore your selling options
Work with a Zillow partner agent
Leverage their expertise and Zillow's premium Showcase listings to get your home seen by more buyers.
Get startedList with your own agent
Get your home in front of millions of buyers by listing it on Zillow.
Learn how to do itSell it yourself
Take full control of how buyers see your home on Zillow by listing For Sale by Owner (FSBO).
List your homeWhat's special
Finished basementFire pitStainless steel appliancesSpacious walk-in closetDual vanityRemodeled primary suiteWood-burning fireplace
Zillow last checked:
Listing updated:
Listed by:
Leon Klein 845-774-9052,
Keller Williams Hudson Valley 845-639-0300
Bought with:
Aharon Tovi, 10401393480
eRealty Advisors, Inc
Source: OneKey® MLS as distributed by MLS GRID,MLS#: 901020
Facts & features
Interior
Bedrooms & bathrooms
- Bedrooms: 4
- Bathrooms: 3
- Full bathrooms: 2
- 1/2 bathrooms: 1
Primary bedroom
- Level: Second
Bedroom 2
- Level: Second
Bedroom 3
- Level: Second
Bedroom 4
- Level: Second
Primary bathroom
- Level: Second
Bathroom 1
- Level: First
Bathroom 2
- Level: Second
Other
- Level: Basement
Basement
- Level: Basement
Dining room
- Level: First
Family room
- Level: First
Kitchen
- Level: First
Laundry
- Level: First
Living room
- Level: First
Heating
- Forced Air, Hot Water
Cooling
- Central Air
Appliances
- Included: Stainless Steel Appliance(s)
- Laundry: Inside
Features
- Double Vanity, Eat-in Kitchen, Entrance Foyer, Formal Dining, Primary Bathroom, Quartz/Quartzite Counters, Soaking Tub
- Flooring: Hardwood, Tile, Vinyl
- Windows: Skylight(s)
- Basement: Finished
- Attic: Partial,Scuttle
- Number of fireplaces: 1
- Fireplace features: Wood Burning
Interior area
- Total structure area: 2,204
- Total interior livable area: 2,204 sqft
Property
Parking
- Total spaces: 2
- Parking features: Garage
- Garage spaces: 2
Features
- Patio & porch: Patio
- Has view: Yes
- View description: Neighborhood
Lot
- Size: 0.34 Acres
- Features: Back Yard, Level, Near Public Transit, Near School, Near Shops
Details
- Parcel number: 39260705507100010120000000
- Special conditions: None
Construction
Type & style
- Home type: SingleFamily
- Architectural style: Colonial
- Property subtype: Single Family Residence, Residential
Materials
- Vinyl Siding
Condition
- Updated/Remodeled
- Year built: 1967
- Major remodel year: 2024
Utilities & green energy
- Sewer: Public Sewer
- Water: Public
- Utilities for property: Water Available
Community & HOA
HOA
- Has HOA: No
Location
- Region: Suffern
Financial & listing details
- Price per square foot: $429/sqft
- Tax assessed value: $67,700
- Annual tax amount: $18,483
- Date on market: 8/18/2025
- Cumulative days on market: 17 days
- Listing agreement: Exclusive Right To Sell
- Electric utility on property: Yes
Price history
| Date | Event | Price |
|---|---|---|
| 12/8/2025 | Sold | $945,000+8%$429/sqft |
Source:  OneKey® MLS as distributed by MLS GRID #901020 Report a problem OneKey® MLS as distributed by MLS GRID #901020 Report a problem | ||
| 9/4/2025 | Pending sale | $875,000$397/sqft |
Source: OneKey® MLS as distributed by MLS GRID #901020 Report a problem | ||
| 8/18/2025 | Listed for sale | $875,000+132.1%$397/sqft |
Source: OneKey® MLS as distributed by MLS GRID #901020 Report a problem | ||
| 8/27/2001 | Sold | $377,000$171/sqft |
Source: Public Record Report a problem | ||
Public tax history
| Year | Property taxes | Tax assessment |
|---|---|---|
| 2025 | -- | $54,000 |
| 2024 | -- | $54,000 |
| 2023 | -- | $54,000 |
| 2022 | -- | $54,000 |
| 2021 | -- | $54,000 |
| 2020 | -- | $54,000 |
| 2019 | -- | $54,000 |
| 2018 | -- | $54,000 |
| 2017 | $10,795 | $54,000 |
| 2016 | -- | $54,000 |
| 2015 | -- | $54,000 -16.9% |
| 2014 | -- | $65,000 |
| 2013 | -- | $65,000 |
| 2012 | -- | $65,000 |
| 2011 | -- | $65,000 |
| 2010 | -- | $65,000 |
| 2009 | -- | $65,000 |
| 2007 | -- | $65,000 -2.4% |
| 2006 | -- | $66,600 -1.6% |
| 2005 | -- | $67,700 |
| 2004 | -- | $67,700 |
| 2003 | -- | $67,700 |
| 2002 | -- | $67,700 |
| 2001 | -- | $67,700 |
| 2000 | -- | $67,700 |
Find assessor info on the county website
Neighborhood: 10901
Nearby homes
- $1,012,4005 bd3 ba2.6k sqft21 Yorkshire Dr, Suffern, NY 10901Off Market
- $903,2004 bd2 ba2.2k sqft17 Yorkshire Dr, Suffern, NY 10901Off Market
- $925,5004 bd2 ba2.4k sqft3 Burlington Ave, Suffern, NY 10901Off Market
- $905,0004 bd3 ba2.6k sqft6 Millbury St, Suffern, NY 10901Sold
- $985,000-- bd-- ba-- sqft4 Millbury St, Suffern, NY 10901Sold
- $882,2005 bd2 ba2.4k sqft22 Yorkshire Dr, Suffern, NY 10901Off Market
- $850,0004 bd3 ba2.1k sqft23 Yorkshire Dr, Suffern, NY 10901Sold
- $829,1004 bd2 ba2.1k sqft8 Millbury St, Suffern, NY 10901Off Market
Nearby schools
GreatSchools rating
- NARichard P Connor Elementary SchoolGrades: PK-2Distance: 0.4 mi
- 5/10Suffern Middle SchoolGrades: 6-8Distance: 1.3 mi
- 7/10Suffern Senior High SchoolGrades: 9-12Distance: 2.4 mi
Schools provided by the listing agent
- Elementary: Montebello Road School
- Middle: Suffern Middle School
- High: Suffern Senior High School
Source: OneKey® MLS as distributed by MLS GRID. This data may not be complete. We recommend contacting the local school district to confirm school assignments for this home.
Get a cash offer in 3 minutes
Find out how much your home could sell for in as little as 3 minutes with a no-obligation cash offer.
Estimated market value
$996,400
Get a cash offer in 3 minutes
Find out how much your home could sell for in as little as 3 minutes with a no-obligation cash offer.
Estimated market value
$996,400
- New York
- Rockland County
- Suffern
- 10901
- 19 Yorkshire Drive
Nearby cities
Nearby zip codes
Other Suffern Topics
