Skip main navigation
Sold for $905,000
  • $905,000

    6 Millbury Street, Suffern, NY 10901

    4beds
    2,610sqft
    Single Family Residence, Residential
    Built in 1968
    0.36 Acres Lot
    $1,062,700 Zestimate®
    $347/sqft
    $5,960 Estimated rent

    Home value

    $1,062,700

    $1.01M - $1.13M

    $5,960/mo

    Zestimate® history
    Loading
    Loading...

    Owner options

    List your home for rent

    $5,960/mo

    Rent Zestimate®

    Find your next renter with Zillow Rental Manager. Plus, with online applications, you can quickly screen prospective tenants – for free.

    Learn more

    $5,960/mo

    Rent Zestimate®

    Refinance and save

    $6,151/mo

    Est. payment

    Refinancing to a lower rate could help reduce your monthly payments and save thousands over the life of the loan.

    See today's rates

    $6,151/mo

    Est. payment

    Explore your selling options

    Work with a Zillow partner agent

    Leverage their expertise and Zillow's premium Showcase listings to get your home seen by more buyers.

    Get started

    List with your own agent

    Get your home in front of millions of buyers by listing it on Zillow.

    Learn how to do it

    Sell it yourself

    Take full control of how buyers see your home on Zillow by listing For Sale by Owner (FSBO).

    List your home

    What's special

    Formal dining roomPowder roomDouble closetsEnsuite bathPrivate backyardGleaming hardwood floorsSeparate laundry room
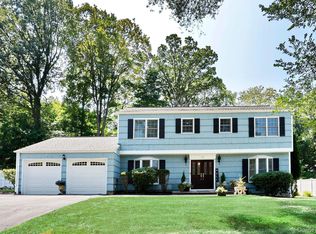
    Beautifully maintained Colonial in a highly desirable and established neighborhood of Suffern, NY. Spacious, 2-story entry foyer fills with natural light and provides a comfortable space to welcome guests. Gleaming hardwood floors and neutral color palette are maintained throughout the majority of this home. . . truly, all you have to do is unpack. Large formal living room is multi-purposed as a living room and office but could easily transform into a grand dining space. Currently, the formal dining room is conveniently located just off the kitchen. Boasting maple cabinetry and granite counters, there is very little to be done here. Family Room is a true bonus showcasing floor to ceiling brick fireplace with sliding glass doors that access a large composite deck and private backyard. Powder room is an added convenience and separate laundry room with direct access to the side yard is also accessible from the garage acting more like a mudroom. Turned stair case invites you to the 2nd floor where you'll discover king-sized primary bedroom maintaining two double closets and ensuite bath. There is another full bath and three additional bedrooms, each with double closets, maintained here. The basement, although partial, offers good ceiling height and could provide an additional play room or hobby space. Be sure to click the virtual tour link for full photo gallery, floor plans and interactive walk through. Additional Information: Amenities:Storage,ParkingFeatures:2 Car Attached,

    Zillow last checked:

    Listing updated:

    Listed by:

    Jon Paul Molfetta 845-461-1843,

    Keller Williams Valley Realty 201-391-2500

    Bought with:

    Yisroel Weiss, 10491212868

    J Herzog Realty LLC

    Source: OneKey® MLS as distributed by MLS GRID,MLS#: H6284121MLS Logo

    Facts & features

    Interior

    Bedrooms & bathrooms
    • Bedrooms: 4
    • Bathrooms: 3
    • Full bathrooms: 2
    • 1/2 bathrooms: 1
    Primary bedroom
    • Level: Second
    Bedroom 1
    • Level: Second
    Bedroom 2
    • Level: Second
    Bedroom 3
    • Level: Second
    Bathroom 1
    • Level: Second
    Bathroom 2
    • Level: Second
    Other
    • Level: First
    Bonus room
    • Level: Lower
    Dining room
    • Level: First
    Family room
    • Level: First
    Kitchen
    • Level: First
    Laundry
    • Level: First
    Living room
    • Level: First
    Heating
    • Forced Air
    Cooling
    • Central Air
    Appliances
    • Included: Dishwasher, Dryer, Microwave, Refrigerator, Tankless Water Heater
    • Laundry: Inside
    Features
    • Double Vanity, Eat-in Kitchen, Entrance Foyer, Formal Dining, Granite Counters, Primary Bathroom
    • Flooring: Hardwood
    • Windows: Double Pane Windows
    • Basement: Partial,Unfinished
    • Attic: Pull Stairs,Scuttle
    • Number of fireplaces: 1
    Interior area
    • Total structure area: 2,610
    • Total interior livable area: 2,610 sqft

    Property

    Parking
    • Total spaces: 2
    • Parking features: Attached, Driveway
    • Has uncovered spaces: Yes
    Features
    • Levels: Three Or More
    • Stories: 3
    • Patio & porch: Deck, Porch
    • Exterior features: Mailbox
    Lot
    • Size: 0.36 Acres
    • Features: Level, Near Public Transit, Near School, Near Shops
    Details
    • Parcel number: 39260705507100010070000000

    Construction

    Type & style
    • Home type: SingleFamily
    • Architectural style: Colonial
    • Property subtype: Single Family Residence, Residential
    Materials
    • Shingle Siding
    Condition
    • Actual
    • Year built: 1968
    • Major remodel year: 2023

    Utilities & green energy

    • Sewer: Public Sewer
    • Water: Public
    • Utilities for property: Trash Collection Public

    Community & neighborhood

    Community
    • Community features: Park
    Location
    • Region: Suffern

    Other

    Other facts
    • Listing agreement: Exclusive Right To Sell
    • Listing terms: Cash

    Price history

    DateEventPrice
    4/8/2024Sold$905,000+6.5%$347/sqft
    Source: OneKey® MLS as distributed by MLS GRID #H6284121 Report a problem
    2/8/2024Pending sale$849,900$326/sqft
    Source: OneKey® MLS as distributed by MLS GRID #H6284121 Report a problem
    2/1/2024Listing removed--
    Source: OneKey® MLS as distributed by MLS GRID #H6284121 Report a problem
    1/22/2024Listed for sale$849,900+81.1%$326/sqft
    Source: OneKey® MLS as distributed by MLS GRID #H6284121 Report a problem
    12/10/2019Sold$469,200-0.2%$180/sqft
    Source: OneKey® MLS as distributed by MLS GRID #H4856164 Report a problem
    9/23/2019Pending sale$470,000$180/sqft
    Source: Better Homes and Gardens Rand Realty #4856164 Report a problem
    8/20/2019Price change$470,000-1.1%$180/sqft
    Source: Better Homes and Gardens Rand Realty #4856164 Report a problem
    6/30/2019Price change$475,000-1.9%$182/sqft
    Source: Better Homes and Gardens Rand Realty #4856164 Report a problem
    5/7/2019Price change$484,000-1%$185/sqft
    Source: Better Homes and Gardens Rand Realty #4856164 Report a problem
    3/25/2019Price change$489,000-2%$187/sqft
    Source: Better Homes and Gardens Rand Realty #4856164 Report a problem
    1/15/2019Listed for sale$499,000$191/sqft
    Source: BHG Rand Realty #4856164 Report a problem

    Public tax history

    YearProperty taxesTax assessment
    2025-- $53,700
    2024-- $53,700
    2023-- $53,700
    2022-- $53,700
    2021-- $53,700 -9.1%
    2020-- $59,100
    2019-- $59,100
    2018-- $59,100
    2017$11,959 $59,100
    2016-- $59,100
    2015-- $59,100 -13.6%
    2014-- $68,400
    2013-- $68,400
    2012-- $68,400
    2011-- $68,400 +0.6%
    2010-- $68,000
    2009-- $68,000
    2007-- $68,000 +7.1%
    2006-- $63,500 -11.4%
    2005-- $71,700
    2004-- $71,700
    2003-- $71,700
    2002-- $71,700
    2001-- $71,700
    2000-- $71,700

    Find assessor info on the county website

    Neighborhood: 10901

    Nearby schools

    GreatSchools rating
    Schools provided by the listing agent
    • Elementary: Richard P Connor Elementary School
    • Middle: Suffern Middle School
    • High: Suffern Senior High School

    Source: OneKey® MLS as distributed by MLS GRID. This data may not be complete. We recommend contacting the local school district to confirm school assignments for this home.

    Get a cash offer in 3 minutes
    Find out how much your home could sell for in as little as 3 minutes with a no-obligation cash offer.
    Estimated market value
    $1,062,700
    Get a cash offer in 3 minutes
    Find out how much your home could sell for in as little as 3 minutes with a no-obligation cash offer.
    Estimated market value
    $1,062,700