OPEN HOUSE CANCELED SATURDAY 4/20. This incredible 3 bed, 2.1 bath home has been beautifully updated throughout with modern touches and functional upgrades that are sure to please! As you step inside, you'll immediately notice the gleaming hardwood floors that flow between the spacious living room and kitchen. The upgraded kitchen boasts granite countertops, tile backsplash, island with seating, and under-cabinet and toe kick lighting that elevates the space, making it the perfect spot to host your friends and family. Down the hall, the cozy family room features new carpet and sliders leading out to the back deck. Upstairs, the primary bedroom suite offers a full en-suite bath and three (!) closets, not to mention a Bluetooth-controlled ceiling fan so you can sleep comfortably year-round. The second and third bedrooms were opened up to combine them into one space. However, they can easily be converted back into separate bedrooms. A newly updated full hall bath services these two bedrooms. The basement provides extra storage space and laundry, as well as a blank canvas for you to finish the space to suit your needs. Outside, the brand new deck with privacy walls will be your favorite summer hangout spot! Enjoy the extra privacy provided by the woods that back up to the rear of the property. Pride of ownership shines through in this home, and the owners have made many recent updates including new windows throughout, new deck, new carpet (living room, steps & primary bedroom), newer HVAC and hot water heater (2021), and new doors and hardware. As if that weren't enough, the amazing amenities offered in the Valleybrook community will make you want to move in immediately! Residents enjoy access to the pool, clubhouse, basketball court, and playground. Don't miss your chance to call this move-in ready home yours! Schedule your tour today!
Sold for $362,000
$362,000
190 Bishop Dr, Aston, PA 19014
3beds
1,540sqft
Townhouse
Built in 1977
2,614 Square Feet Lot
$373,500 Zestimate®
$235/sqft
$2,540 Estimated rent
Home value
$373,500
$336,000 - $415,000
$2,540/mo
Zestimate® history
Owner options
List your home for rent
$2,540/mo
Rent Zestimate®
Find your next renter with Zillow Rental Manager. Plus, with online applications, you can quickly screen prospective tenants – for free.
$2,540/mo
Rent Zestimate®
Refinance and save
$2,754/mo
Est. payment
Refinancing to a lower rate could help reduce your monthly payments and save thousands over the life of the loan.
$2,754/mo
Est. payment
Explore your selling options
Work with a Zillow partner agent
Leverage their expertise and Zillow's premium Showcase listings to get your home seen by more buyers.
Get startedList with your own agent
Get your home in front of millions of buyers by listing it on Zillow.
Learn how to do itSell it yourself
Take full control of how buyers see your home on Zillow by listing For Sale by Owner (FSBO).
List your homeWhat's special
New carpetCozy family roomPrimary bedroom suiteTile backsplashIsland with seatingBack deckExtra storage space
Zillow last checked:
Listing updated:
Listed by:
John Fusco 610-675-9058,
KW Greater West Chester
Bought with:
CHRISSY Higgins, 1969688
BHHS Fox & Roach-Media
Source: Bright MLS,MLS#: PADE2087208
Facts & features
Interior
Bedrooms & bathrooms
- Bedrooms: 3
- Bathrooms: 3
- Full bathrooms: 2
- 1/2 bathrooms: 1
- Main level bathrooms: 1
Rooms
- Room types: Living Room, Dining Room, Primary Bedroom, Bedroom 2, Bedroom 3, Kitchen
Primary bedroom
- Level: Upper
Bedroom 2
- Level: Upper
Bedroom 3
- Level: Upper
Dining room
- Level: Main
Kitchen
- Features: Flooring - HardWood
- Level: Main
Living room
- Level: Main
Heating
- Forced Air, Oil
Cooling
- Central Air, Electric
Appliances
- Included: Electric Water Heater
Features
- Basement: Unfinished
- Has fireplace: No
Interior area
- Total structure area: 1,540
- Total interior livable area: 1,540 sqft
- Finished area above ground: 1,540
- Finished area below ground: 0
Property
Parking
- Parking features: Unassigned, Parking Lot
Accessibility
- Accessibility features: None
Features
- Levels: Two
- Stories: 2
- Pool features: Community
Lot
- Size: 2,614 Square Feet
- Dimensions: 20.00 x 110.00
Details
- Additional structures: Above Grade, Below Grade
- Parcel number: 06000001990
- Zoning: RESIDENTIAL
- Special conditions: Standard
Construction
Type & style
- Home type: Townhouse
- Architectural style: Colonial
- Property subtype: Townhouse
Materials
- Brick
- Foundation: Concrete Perimeter
Condition
- New construction: No
- Year built: 1977
Utilities & green energy
- Electric: 100 Amp Service
- Sewer: Public Sewer
- Water: Public
Community & HOA
Community
- Subdivision: Valleybrook
HOA
- Has HOA: Yes
- Amenities included: Clubhouse, Basketball Court, Tot Lots/Playground
- Services included: Common Area Maintenance, Pool(s)
- HOA fee: $300 monthly
- HOA name: VALLEYBROOK
Location
- Region: Aston
- Municipality: CHESTER HEIGHTS BORO
Financial & listing details
- Price per square foot: $235/sqft
- Tax assessed value: $189,850
- Annual tax amount: $4,366
- Date on market: 4/12/2025
- Listing agreement: Exclusive Right To Sell
- Listing terms: Cash,Conventional,FHA,VA Loan
- Inclusions: Washer / Dryer / Fridge, All Appliances Is As-is Condition
- Ownership: Fee Simple
Price history
| Date | Event | Price |
|---|---|---|
| 5/16/2025 | Sold | $362,000-0.8%$235/sqft |
Source:  Bright MLS #PADE2087208 Report a problem Bright MLS #PADE2087208 Report a problem | ||
| 4/19/2025 | Pending sale | $365,000$237/sqft |
Source: Bright MLS #PADE2087208 Report a problem | ||
| 4/12/2025 | Listed for sale | $365,000$237/sqft |
Source: Bright MLS #PADE2087208 Report a problem | ||
Public tax history
Tax history is unavailable.
Neighborhood: 19014
Nearby homes
- $322,5003 bd2 ba1.5k sqft189 Bishops Dr, Aston, PA 19014Sold

- $359,1003 bd2 ba1.5k sqft206 Bishops Dr, Aston, PA 19014Off Market
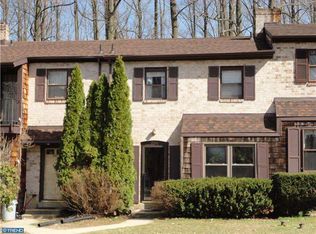
- $383,5003 bd1 ba1.5k sqft216 Bishops Dr, Aston, PA 19014Off Market
- $346,9003 bd1 ba1.5k sqft224 Bishops Dr, Aston, PA 19014Off Market
- $375,5003 bd3 ba1.2k sqft228 Bishops Drive, Chester Heights, PA 19014Off Market
- $349,4603 bd2 ba2.1k sqft194 Bishop Dr, Aston, PA 19014Sold
- $343,6003 bd2 ba1.5k sqft197 Bishops Dr, Aston, PA 19014Off Market
- $367,8002 bd1 ba1.5k sqft100 Bishops Dr, Aston, PA 19014Off Market
Nearby schools
GreatSchools rating
- 10/10Garnet Valley El SchoolGrades: 3-5Distance: 2.3 mi
- 10/10Garnet Valley Middle SchoolGrades: 6-8Distance: 2.6 mi
- 10/10Garnet Valley High SchoolGrades: 9-12Distance: 2.1 mi
Schools provided by the listing agent
- District: Garnet Valley
Source: Bright MLS. This data may not be complete. We recommend contacting the local school district to confirm school assignments for this home.
Get a cash offer in 3 minutes
Find out how much your home could sell for in as little as 3 minutes with a no-obligation cash offer.
Estimated market value
$373,500
Get a cash offer in 3 minutes
Find out how much your home could sell for in as little as 3 minutes with a no-obligation cash offer.
Estimated market value
$373,500
- Pennsylvania
- Delaware County
- Aston
- 19014
- 190 Bishop Dr
Nearby cities
Nearby neighborhoods
Nearby zip codes
Other Aston Topics
