Move right into this beautifully Updated Valley Brook home located in the Garnet Valley School District. This house is located in the last court and is the quietest court in the neighborhood. Enter through the front door to the first floor which includes an open kitchen & dining room with a granite breakfast bar. The kitchen includes stainless steel appliances, granite countertops with backsplash, clean updated white cabinets and crown moulding. Down the hall is a spacious living room with a sliding glass door that leads to the rear deck. This house backs up to the woods and is very private and quiet. There is also a nicely updated farmhouse style half bath off the entry hall. Downstairs is a nicely finished basement with a built in bar. There is also a seperate laundry and utility room with plenty of room for storage. The second floor has 3 bedrooms and 1 full bathroom. The bathroom was recently updated with new tile flooring, vanity, toilet and a bath fitters shower surround. This house was meticulously updated throughout with new lighting, ceiling fans, fresh paint and new doors and hardware.
Sold for $349,460
$349,460
194 Bishop Dr, Aston, PA 19014
3beds
2,140sqft
Townhouse
Built in 1977
2,200 Square Feet Lot
$405,500 Zestimate®
$163/sqft
$2,548 Estimated rent
Home value
$405,500
$373,000 - $438,000
$2,548/mo
Zestimate® history
Owner options
List your home for rent
$2,548/mo
Rent Zestimate®
Find your next renter with Zillow Rental Manager. Plus, with online applications, you can quickly screen prospective tenants – for free.
$2,548/mo
Rent Zestimate®
Refinance and save
$2,668/mo
Est. payment
Refinancing to a lower rate could help reduce your monthly payments and save thousands over the life of the loan.
$2,668/mo
Est. payment
Explore your selling options
Work with a Zillow partner agent
Leverage their expertise and Zillow's premium Showcase listings to get your home seen by more buyers.
Get startedList with your own agent
Get your home in front of millions of buyers by listing it on Zillow.
Learn how to do itSell it yourself
Take full control of how buyers see your home on Zillow by listing For Sale by Owner (FSBO).
List your homeWhat's special
Zillow last checked:
Listing updated:
Listed by:
Ron Carrea 484-429-4262,
Keller Williams Main Line
Bought with:
Ron Carrea, RS315904
Keller Williams Main Line
Source: Bright MLS,MLS#: PADE2051642
Facts & features
Interior
Bedrooms & bathrooms
- Bedrooms: 3
- Bathrooms: 2
- Full bathrooms: 1
- 1/2 bathrooms: 1
- Main level bathrooms: 1
Rooms
- Room types: Living Room, Dining Room, Primary Bedroom, Bedroom 2, Kitchen, Family Room, Bathroom 1, Half Bath
Basement
- Area: 0
Heating
- Forced Air, Oil
Cooling
- Central Air, Electric
Appliances
- Included: Cooktop, Double Oven, Refrigerator, Microwave, Dishwasher, Electric Water Heater
- Laundry: In Basement
Features
- Dry Wall
- Basement: Full,Finished
- Has fireplace: No
Interior area
- Total structure area: 2,140
- Total interior livable area: 2,140 sqft
- Finished area above ground: 2,140
Property
Parking
- Total spaces: 2
- Parking features: Parking Lot
Accessibility
- Accessibility features: None
Features
- Levels: Two
- Stories: 2
- Patio & porch: Deck
- Pool features: Community
Lot
- Size: 2,200 Square Feet
- Dimensions: 20.00 x 110.00
Details
- Additional structures: Above Grade
- Parcel number: 06000001994
- Zoning: RES
- Special conditions: Standard
Construction
Type & style
- Home type: Townhouse
- Architectural style: Traditional
- Property subtype: Townhouse
Materials
- Brick
- Foundation: Concrete Perimeter, Block
- Roof: Pitched,Shingle
Condition
- New construction: No
- Year built: 1977
Utilities & green energy
- Sewer: Public Sewer
- Water: Public
Community & HOA
Community
- Subdivision: Valleybrook
HOA
- Has HOA: Yes
- Amenities included: Pool, Tot Lots/Playground, Clubhouse, Basketball Court
- Services included: Common Area Maintenance, Pool(s), Trash, Sewer, Snow Removal
- HOA fee: $255 monthly
- HOA name: VALLEYBROOK HOMEOWNERS ASSOC, INC
Location
- Region: Aston
- Municipality: CHESTER HEIGHTS BORO
Financial & listing details
- Price per square foot: $163/sqft
- Tax assessed value: $181,550
- Annual tax amount: $3,961
- Date on market: 8/11/2023
- Listing agreement: Exclusive Right To Sell
- Listing terms: FHA,Conventional,Cash,VA Loan
- Inclusions: Wall Mounted Tv's (3)
- Ownership: Condominium
Price history
| Date | Event | Price |
|---|---|---|
| 10/26/2023 | Sold | $349,460+9.2%$163/sqft |
Source:  Bright MLS #PADE2051642 Report a problem Bright MLS #PADE2051642 Report a problem | ||
| 8/15/2023 | Pending sale | $319,900$149/sqft |
Source: Bright MLS #PADE2051642 Report a problem | ||
| 8/11/2023 | Listed for sale | $319,900$149/sqft |
Source: Bright MLS #PADE2051642 Report a problem | ||
Public tax history
Tax history is unavailable.
Neighborhood: 19014
Nearby homes
- $341,9003 bd2 ba1.5k sqft197 Bishops Dr, Aston, PA 19014Off Market
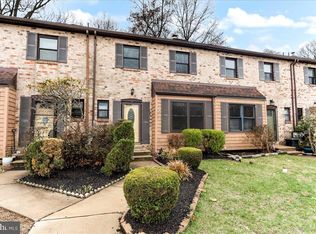
- $362,0003 bd3 ba1.5k sqft190 Bishop Dr, Aston, PA 19014Sold
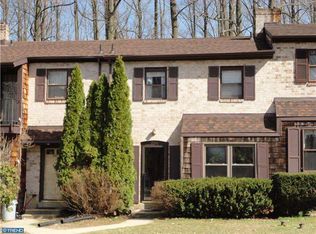
- $356,1003 bd2 ba1.5k sqft206 Bishops Dr, Aston, PA 19014Off Market
- $322,5003 bd2 ba1.5k sqft189 Bishops Dr, Aston, PA 19014Sold

- $381,1003 bd1 ba1.5k sqft216 Bishops Dr, Aston, PA 19014Off Market
- $344,9003 bd1 ba1.5k sqft224 Bishops Dr, Aston, PA 19014Off Market
- $366,1002 bd1 ba1.5k sqft100 Bishops Dr, Aston, PA 19014Off Market
- $346,5002 bd2 ba1.5k sqft101 Bishops Dr, Aston, PA 19014Off Market
Nearby schools
GreatSchools rating
- 10/10Garnet Valley El SchoolGrades: 3-5Distance: 2.3 mi
- 10/10Garnet Valley Middle SchoolGrades: 6-8Distance: 2.6 mi
- 10/10Garnet Valley High SchoolGrades: 9-12Distance: 2.1 mi
Schools provided by the listing agent
- District: Garnet Valley
Source: Bright MLS. This data may not be complete. We recommend contacting the local school district to confirm school assignments for this home.
Get a cash offer in 3 minutes
Find out how much your home could sell for in as little as 3 minutes with a no-obligation cash offer.
Estimated market value
$405,500
Get a cash offer in 3 minutes
Find out how much your home could sell for in as little as 3 minutes with a no-obligation cash offer.
Estimated market value
$405,500
- Pennsylvania
- Delaware County
- Aston
- 19014
- 194 Bishop Dr
Nearby cities
Nearby neighborhoods
Nearby zip codes
Other Aston Topics
