Custom modern farmhouse awaits you behind the beautiful gated entry. Private concrete drive takes you up to this incredible home tucked perfectly on this extremely private 2.1 acre lot. Magnificent stone accents are everywhere from the light columns, huge wood beam pillars to the interior floor to ceiling fireplace. Enter through the front custom door to the vaulted and wood beam ceiling foyer and living room, your eye will carry you straight across the expansive living room to look over the incredible private back yard complete with covered patio, infinity hot tub that flows into the pool. Nothing has been overlooked in this home: exterior lights are on times, surround sound, hardwired for internet, cameras at gate, two tankless heaters, two HVAC, two propane tanks, professionally landscaped with sprinklers, power in the circle drive, water purification system, water softener, driveway and gate lights are solar and the garage hosts an electric car charging station.
Sold
Price Unknown
190 Cedar Mountain Dr, Weatherford, TX 76085
4beds
4,000sqft
Farm, Single Family Residence
Built in 2021
2.15 Acres Lot
$1,209,300 Zestimate®
$--/sqft
$5,099 Estimated rent
Home value
$1,209,300
$1.12M - $1.31M
$5,099/mo
Zestimate® history
Owner options
List your home for rent
$5,099/mo
Rent Zestimate®
Find your next renter with Zillow Rental Manager. Plus, with online applications, you can quickly screen prospective tenants – for free.
$5,099/mo
Rent Zestimate®
Refinance and save
Refinancing to a lower rate could help reduce your monthly payments and save thousands over the life of the loan.
Explore your selling options
Work with a Zillow partner agent
Leverage their expertise and Zillow's premium Showcase listings to get your home seen by more buyers.
Get startedList with your own agent
Get your home in front of millions of buyers by listing it on Zillow.
Learn how to do itSell it yourself
Take full control of how buyers see your home on Zillow by listing For Sale by Owner (FSBO).
List your homeWhat's special
Zillow last checked:
Listing updated:
Listed by:
Joey Edge 0800219,
Edge Real Estate, LLC 817-886-4305,
Kari Edge 0802460 303-588-0278,
Edge Real Estate, LLC
Bought with:
Michelle Reed
Trinity Country Real Estate
Source: NTREIS,MLS#: 20637259
Facts & features
Interior
Bedrooms & bathrooms
- Bedrooms: 4
- Bathrooms: 4
- Full bathrooms: 4
Primary bedroom
- Features: Dual Sinks, Double Vanity, En Suite Bathroom, Garden Tub/Roman Tub, Linen Closet, Sitting Area in Primary, Separate Shower, Walk-In Closet(s)
- Level: First
- Dimensions: 22 x 14
Bedroom
- Features: Ceiling Fan(s), Walk-In Closet(s)
- Level: First
- Dimensions: 18 x 13
Bedroom
- Level: Second
- Dimensions: 11 x 12
Bedroom
- Features: Walk-In Closet(s)
- Level: First
- Dimensions: 12 x 12
Primary bathroom
- Features: Built-in Features, Closet Cabinetry, Dual Sinks, Double Vanity, En Suite Bathroom, Granite Counters, Garden Tub/Roman Tub, Linen Closet, Multiple Shower Heads, Stone Counters
- Level: First
- Dimensions: 19 x 9
Dining room
- Features: Butler's Pantry
- Level: First
- Dimensions: 22 x 12
Family room
- Features: Ceiling Fan(s)
- Level: Second
- Dimensions: 25 x 19
Other
- Level: First
Other
- Features: Built-in Features, Granite Counters
- Level: First
- Dimensions: 10 x 6
Kitchen
- Features: Breakfast Bar, Built-in Features, Eat-in Kitchen, Granite Counters, Kitchen Island, Stone Counters, Walk-In Pantry
- Level: First
- Dimensions: 22 x 12
Laundry
- Features: Built-in Features, Granite Counters, Utility Sink
- Level: First
- Dimensions: 15 x 9
Living room
- Features: Built-in Features, Fireplace
- Level: First
- Dimensions: 21 x 18
Media room
- Features: Built-in Features
- Level: Second
- Dimensions: 24 x 13
Office
- Features: Ceiling Fan(s)
- Level: First
- Dimensions: 12 x 13
Heating
- Electric
Cooling
- Central Air, Ceiling Fan(s), Multi Units
Appliances
- Included: Double Oven, Dryer, Dishwasher, Electric Cooktop, Disposal, Microwave, Refrigerator, Water Softener, Tankless Water Heater, Vented Exhaust Fan, Water Purifier, Washer
- Laundry: Washer Hookup, Electric Dryer Hookup, Laundry in Utility Room
Features
- Built-in Features, Decorative/Designer Lighting Fixtures, Double Vanity, Eat-in Kitchen, Granite Counters, High Speed Internet, Kitchen Island, Open Floorplan, Pantry, Vaulted Ceiling(s), Wired for Data, Walk-In Closet(s), Wired for Sound
- Flooring: Carpet, Tile
- Windows: Window Coverings
- Has basement: No
- Number of fireplaces: 1
- Fireplace features: Gas, Living Room
Interior area
- Total interior livable area: 4,000 sqft
Property
Parking
- Total spaces: 3
- Parking features: Additional Parking, Circular Driveway, Concrete, Driveway, Electric Gate, Electric Vehicle Charging Station(s), Garage, Garage Door Opener, Kitchen Level, Oversized, Garage Faces Side
- Attached garage spaces: 3
- Has uncovered spaces: Yes
Features
- Levels: Two
- Stories: 2
- Patio & porch: Front Porch, Patio, Covered
- Exterior features: Lighting, Private Yard, Rain Gutters
- Has private pool: Yes
- Pool features: Fenced, In Ground, Outdoor Pool, Pool, Private, Pool/Spa Combo, Waterfall
- Has spa: Yes
- Spa features: Hot Tub
- Fencing: Full,Pipe
Lot
- Size: 2.15 Acres
- Features: Landscaped, Many Trees, Sloped, Wooded
- Residential vegetation: Grassed, Partially Wooded
Details
- Parcel number: R000106829
- Other equipment: Home Theater
Construction
Type & style
- Home type: SingleFamily
- Architectural style: Farmhouse,Modern,Traditional,Detached
- Property subtype: Farm, Single Family Residence
Materials
- Brick, Rock, Stone
- Foundation: Slab
- Roof: Composition
Condition
- Year built: 2021
Utilities & green energy
- Sewer: Aerobic Septic, Septic Tank
- Water: Well
- Utilities for property: Electricity Connected, Propane, Septic Available, Water Available
Community & HOA
Community
- Security: Security System Owned, Security System, Carbon Monoxide Detector(s), Smoke Detector(s)
- Subdivision: Cedar Mountain Estates
HOA
- Has HOA: No
Location
- Region: Weatherford
Financial & listing details
- Tax assessed value: $1,211,420
- Annual tax amount: $19,497
- Date on market: 6/8/2024
- Cumulative days on market: 140 days
- Listing terms: Cash,Conventional
- Exclusions: Sellers personal property
- Electric utility on property: Yes
Price history
| Date | Event | Price |
|---|---|---|
| 12/2/2024 | Sold | -- |
Source: NTREIS #20637259 Report a problem | ||
| 11/11/2024 | Pending sale | $1,219,000$305/sqft |
Source: NTREIS #20637259 Report a problem | ||
| 10/26/2024 | Contingent | $1,219,000$305/sqft |
Source: NTREIS #20637259 Report a problem | ||
| 8/14/2024 | Listed for sale | $1,219,000$305/sqft |
Source: NTREIS #20637259 Report a problem | ||
| 7/28/2024 | Contingent | $1,219,000$305/sqft |
Source: NTREIS #20637259 Report a problem | ||
| 6/8/2024 | Price change | $1,219,000+43.4%$305/sqft |
Source: NTREIS #20637259 Report a problem | ||
| 6/30/2021 | Pending sale | $850,000$213/sqft |
Source: NTREIS #14610919 Report a problem | ||
| 6/26/2021 | Listed for sale | $850,000$213/sqft |
Source: NTREIS #14610919 Report a problem | ||
Public tax history
| Year | Property taxes | Tax assessment |
|---|---|---|
| 2025 | $19,497 +111.2% | $1,211,420 +63.2% |
| 2024 | $9,231 +17.2% | $742,490 +11.8% |
| 2023 | $7,876 -15.4% | $664,290 +32.8% |
| 2022 | $9,313 +601.7% | $500,220 +614.6% |
| 2021 | $1,327 -6.1% | $70,000 |
| 2020 | $1,413 -0.5% | $70,000 |
| 2019 | $1,420 | $70,000 |
Find assessor info on the county website
Neighborhood: 76085
Nearby homes
- $--3 bd2 ba2.1k sqft194 Cedar Mountain Dr, Weatherford, TX 76085Sold
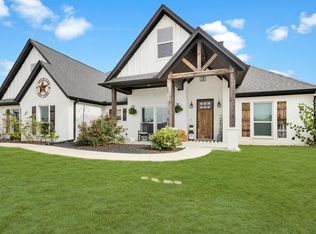
- $631,6005 bd3 ba2.4k sqft186 Cedar Mountain Dr, Weatherford, TX 76085Off Market
- $524,9004 bd3 ba2.1k sqft198 Cedar Mountain Dr, Weatherford, TX 76085Pending
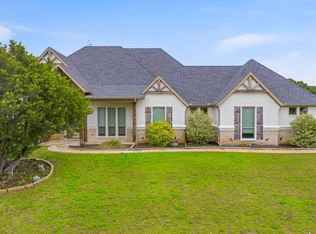
- $--2.051 Acres202 Cedar Mountain Dr, Weatherford, TX 76085Sold

- $709,400-- bd-- ba2.2k sqft182 Cedar Mountain Dr, Weatherford, TX 76085Off Market
- $120,0002.003 Acres195 Cedar Mountain Dr, Weatherford, TX 76085Lot/Land
- $120,000-- bd-- ba-- sqft206 Cedar Mountain Dr, Weatherford, TX 76085Off Market
- $637,100-- bd-- ba2k sqft183 Cedar Mountain Dr, Weatherford, TX 76085Off Market
Nearby schools
GreatSchools rating
- 7/10Martin Elementary SchoolGrades: PK-5Distance: 5.4 mi
- 5/10Tison Middle SchoolGrades: 6-8Distance: 6.8 mi
- 5/10Weatherford High SchoolGrades: 9-12Distance: 11.5 mi
Schools provided by the listing agent
- Elementary: Crockett
- Middle: Tison
- High: Weatherford
- District: Weatherford ISD
Source: NTREIS. This data may not be complete. We recommend contacting the local school district to confirm school assignments for this home.
Get a cash offer in 3 minutes
Find out how much your home could sell for in as little as 3 minutes with a no-obligation cash offer.
Estimated market value
$1,209,300
Get a cash offer in 3 minutes
Find out how much your home could sell for in as little as 3 minutes with a no-obligation cash offer.
Estimated market value
$1,209,300
- Texas
- Parker County
- Weatherford
- 76085
- 190 Cedar Mountain Dr
Nearby cities
Nearby neighborhoods
Nearby zip codes
Other Weatherford Topics
