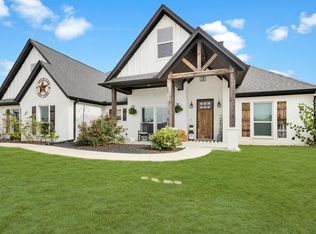
Perched atop a stunning wooded 2-acre hilltop lot in sought after Cedar Mountain Estates, this lightly lived in custom home offers breathtaking sunset views, exceptional privacy, and luxury upgrades throughout with PAID solar panels and a poured shop pad already in place. Built by Byron G. Custom Homes, this home showcases beautiful brick and stone construction, warm wood shutters and accents, and timeless curb appeal. Buyers can also take advantage of a PAID 2-1 rate buydown offering significant monthly payment savings. The open concept floor plan features soaring cathedral beamed ceilings, oversized windows, abundant natural light, and elevated ceiling heights throughout. The spacious living room is anchored by a dramatic floor to ceiling stone gas fireplace and flows seamlessly into the chef’s kitchen complete with quartz countertops, stainless steel appliances, double ovens, oversized island, shaker-style cabinetry, decorative lighting, upgraded ceiling fans, walk-in pantry, and oversized butler’s pantry. Flexible layout includes 3 bedrooms, 3 full bathrooms, plus a fourth bedroom or private office option. The oversized primary suite offers peaceful backyard views, clawfoot soaking tub, tiled shower, dual vanities, and a massive closet. Secondary bedrooms also feature large closets. Enjoy the covered back patio, fire pit area, and panoramic hilltop views with no direct neighbors behind you. Fresh landscaping enhances the outdoor setting, while the extended driveway and oversized concrete shop pad create incredible future value for buyers wanting a workshop, RV storage, hobby space, or additional garage.
Located just minutes from Lake Weatherford, shopping, dining, and local vineyards, this property offers peaceful country living without sacrificing convenience. Buyers also have the rare option of choosing either Weatherford ISD or Azle ISD. Energy efficiency, privacy, sunset views, custom upgrades, and future shop potential make this one truly special.
Sold
Price Unknown
198 Cedar Mountain Dr, Weatherford, TX 76085
4beds
2,117sqft
Single Family Residence
Built in 2019
2 Acres Lot
$515,000 Zestimate®
$--/sqft
$2,841 Estimated rent
Home value
$515,000
$489,000 - $541,000
$2,841/mo
Zestimate® history
Owner options
List your home for rent
$2,841/mo
Rent Zestimate®
Find your next renter with Zillow Rental Manager. Plus, with online applications, you can quickly screen prospective tenants – for free.
$2,841/mo
Rent Zestimate®
Refinance and save
Refinancing to a lower rate could help reduce your monthly payments and save thousands over the life of the loan.
Explore your selling options
Work with a Zillow partner agent
Leverage their expertise and Zillow's premium Showcase listings to get your home seen by more buyers.
Get startedList with your own agent
Get your home in front of millions of buyers by listing it on Zillow.
Learn how to do itSell it yourself
Take full control of how buyers see your home on Zillow by listing For Sale by Owner (FSBO).
List your homeWhat's special
Oversized windowsOpen concept floor planElevated ceiling heights throughoutUpgraded ceiling fansAbundant natural lightStainless steel appliancesPeaceful backyard views
Zillow last checked:
Listing updated:
Listed by:
Chevy Goff 0717213 817-731-8466,
Briggs Freeman Sotheby's Int'l 817-731-8466
Bought with:
Jose De La Fuente, 0732080
The Property Shop
Source: NTREIS,MLS#: 21249712
Facts & features
Interior
Bedrooms & bathrooms
- Bedrooms: 4
- Bathrooms: 3
- Full bathrooms: 3
Primary bedroom
- Level: First
- Dimensions: 16 x 16
Bedroom
- Level: First
- Dimensions: 12 x 11
Bedroom
- Level: First
- Dimensions: 12 x 11
Bedroom
- Level: First
- Dimensions: 11 x 11
Primary bathroom
- Level: First
- Dimensions: 10 x 16
Dining room
- Level: First
- Dimensions: 12 x 12
Other
- Level: First
- Dimensions: 8 x 8
Other
- Level: First
- Dimensions: 11 x 5
Kitchen
- Level: First
- Dimensions: 12 x 17
Living room
- Level: First
- Dimensions: 15 x 24
Heating
- Central
Cooling
- Central Air
Appliances
- Included: Double Oven, Dishwasher, Electric Cooktop, Electric Oven, Disposal, Microwave
- Laundry: Laundry in Utility Room
Features
- Built-in Features, Cathedral Ceiling(s), Decorative/Designer Lighting Fixtures, Double Vanity, Eat-in Kitchen, Kitchen Island, Open Floorplan, Natural Woodwork
- Flooring: Carpet, Tile
- Windows: Window Coverings
- Has basement: No
- Number of fireplaces: 1
- Fireplace features: Gas
Interior area
- Total interior livable area: 2,117 sqft
Property
Parking
- Total spaces: 3
- Parking features: Additional Parking, Concrete, Driveway, Parking Pad, Garage Faces Side
- Attached garage spaces: 3
Features
- Levels: One
- Stories: 1
- Patio & porch: Rear Porch, Front Porch, Covered
- Pool features: None
Lot
- Size: 2 Acres
- Features: Rolling Slope, Many Trees, Sloped
- Topography: Hill
Details
- Additional structures: Other, See Remarks
- Parcel number: R000106831
- Other equipment: Other
Construction
Type & style
- Home type: SingleFamily
- Architectural style: Farmhouse,Modern,Detached
- Property subtype: Single Family Residence
Materials
- Brick, Rock, Stone
- Foundation: Slab
- Roof: Composition
Condition
- Year built: 2019
Utilities & green energy
- Sewer: Aerobic Septic
- Water: Public, Well
- Utilities for property: Septic Available, Water Available
Community & HOA
Community
- Security: Security System
- Subdivision: Cedar Mountain Estates
HOA
- Has HOA: No
Location
- Region: Weatherford
Financial & listing details
- Tax assessed value: $592,480
- Annual tax amount: $7,669
- Date on market: 4/27/2026
- Cumulative days on market: 73 days
- Listing terms: Cash,Conventional,USDA Loan,VA Loan
- Exclusions: None
Price history
| Date | Event | Price |
|---|---|---|
| 7/31/2026 | Sold | -- |
Source: NTREIS #21249712 Report a problem | ||
| 7/24/2026 | Pending sale | $524,900$248/sqft |
Source: NTREIS #21249712 Report a problem | ||
| 7/9/2026 | Contingent | $524,900$248/sqft |
Source: NTREIS #21249712 Report a problem | ||
| 6/9/2026 | Price change | $524,900-1.9%$248/sqft |
Source: NTREIS #21249712 Report a problem | ||
| 5/22/2026 | Price change | $534,900-2.6%$253/sqft |
Source: NTREIS #21249712 Report a problem | ||
| 4/27/2026 | Listed for sale | $549,000$259/sqft |
Source: NTREIS #21249712 Report a problem | ||
Public tax history
| Year | Property taxes | Tax assessment |
|---|---|---|
| 2025 | $6,220 +3.3% | $592,480 +13.9% |
| 2024 | $6,021 +12.7% | $520,070 |
| 2023 | $5,342 -13.5% | $520,070 +45.3% |
| 2022 | $6,175 -4.6% | $358,020 |
| 2021 | $6,476 -6.8% | $358,020 +4% |
| 2020 | $6,952 +389.7% | $344,410 +392% |
| 2019 | $1,420 | $70,000 |
Find assessor info on the county website
Neighborhood: 76085
Nearby homes
- $--3 bd2 ba2.1k sqft194 Cedar Mountain Dr, Weatherford, TX 76085Sold
- $--2.051 Acres202 Cedar Mountain Dr, Weatherford, TX 76085Sold

- $120,000-- bd-- ba-- sqft206 Cedar Mountain Dr, Weatherford, TX 76085Off Market
- $--4 bd4 ba4k sqft190 Cedar Mountain Dr, Weatherford, TX 76085Sold

- $120,0002.003 Acres195 Cedar Mountain Dr, Weatherford, TX 76085Lot/Land
- $631,4005 bd3 ba2.4k sqft186 Cedar Mountain Dr, Weatherford, TX 76085Off Market
- $120,000-- bd-- ba-- sqft210 Cedar Mountain Dr, Weatherford, TX 76085Off Market
- $739,200-- bd-- ba3.3k sqft5815 Tucker Dr, Weatherford, TX 76085Off Market
Nearby schools
GreatSchools rating
- 7/10Martin Elementary SchoolGrades: PK-5Distance: 5.5 mi
- 5/10Tison Middle SchoolGrades: 6-8Distance: 6.8 mi
- 5/10Weatherford High SchoolGrades: 9-12Distance: 11.6 mi
Schools provided by the listing agent
- Elementary: Crockett
- Middle: Tison
- High: Weatherford
- District: Weatherford ISD
Source: NTREIS. This data may not be complete. We recommend contacting the local school district to confirm school assignments for this home.
Get a cash offer in 3 minutes
Find out how much your home could sell for in as little as 3 minutes with a no-obligation cash offer.
Estimated market value
$515,000
Get a cash offer in 3 minutes
Find out how much your home could sell for in as little as 3 minutes with a no-obligation cash offer.
Estimated market value
$515,000
- Texas
- Parker County
- Weatherford
- 76085
- 198 Cedar Mountain Dr
Nearby cities
Nearby neighborhoods
Nearby zip codes
Other Weatherford Topics
