
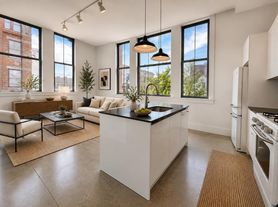
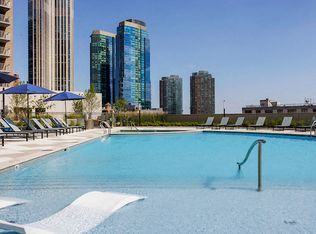
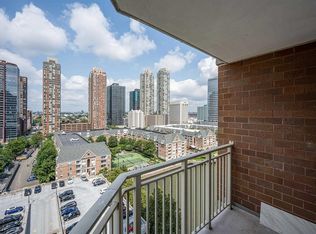

Welcome home to your new live-work loft. Gleaming hardwood floors and amble windows make this 1,418 SQ.FT unit an absolute gem. Steel beams stretch across the 12 ft. ceiling height, adding a nice touch. Direct access off Maxwell Avenue Alley, with only one unit per floor. All units in the Vito A. Lofts feature vast open floorplans. Pella oversized windows allow abundant light to filter through and brighten your day. Modern kitchen with Whirlpool stainless steel appliances, Caesarstone counters and custom cabinetry are a few more details that define your personal live-work loft. These unique spaces offer an airy feel with approximately 10-15 ft. ceiling height outlined with exposed ducts, and Wac track lighting. Units are pre-wired with Verizon FiOS, video intercom and equipped with washer and dryer. Treat yourself with the simplicity of a live-work loft that caters to your daily needs. Be creative, the opportunities are endless.
House for rent
$4,350/moFees may apply
190 Christopher Columbus Dr #2R, Jersey City, NJ 07302
Studio
1,418sqft
Price may not include required fees and charges. Learn more|
Singlefamily
Available now
Cats, dogs OK
Air conditioner, central air, gas
None parking
Central, natural gas
What's special
Modern kitchenVideo intercomWhirlpool stainless steel appliancesGleaming hardwood floorsPella oversized windowsExposed ductsCustom cabinetry
- 5 days |
- -- |
- -- |
Zillow last checked:
Listing updated:
Travel times

Let’s turn your rent into credit progress
Build credit history with every on-time payment and get credit for the payment you’re already making.
Facts & features
Interior
Bedrooms & bathrooms
- Bedrooms: 0
- Bathrooms: 1
- Full bathrooms: 1
Heating
- Central, Natural Gas
Cooling
- Air Conditioner, Central Air, Gas
Appliances
- Included: Dishwasher, Gas Oven, Microwave Oven, Refrigerator, Washer
Interior area
- Total interior livable area: 1,418 sqft
Property
Parking
- Parking features: Contact manager
- Details: Contact manager
Features
- Stories: 2
- Patio & porch: Contact manager
- Exterior features: Contact manager
Details
- Additional structures: Contact manager
- Other equipment: Contact manager
Construction
Type & style
- Home type: SingleFamily
- Property subtype: SingleFamily
Community & HOA
Community
- Features: Contact manager
HOA
- Amenities included: Contact manager
Location
- Region: Jersey City
Financial & listing details
- Lease term: Contact For Details
Price history
| Date | Event | Price |
|---|---|---|
| 8/7/2026 | Listed for rent | $4,350-3.3%$3/sqft |
Source: HCMLS #260015801 Report a problem | ||
| 8/7/2026 | Listing removed | $4,500$3/sqft |
Source: HCMLS #260009106 Report a problem | ||
| 5/13/2026 | Listed for rent | $4,500-2.2%$3/sqft |
Source: HCMLS #260009106 Report a problem | ||
| 4/2/2026 | Listing removed | $4,600$3/sqft |
Source: HCMLS #250025116 Report a problem | ||
| 12/16/2025 | Listed for rent | $4,600-7.1%$3/sqft |
Source: HCMLS #250025116 Report a problem | ||
| 12/16/2025 | Listing removed | $4,950$3/sqft |
Source: HCMLS #250018418 Report a problem | ||
| 10/28/2025 | Price change | $4,950-4.8%$3/sqft |
Source: HCMLS #250018418 Report a problem | ||
| 9/8/2025 | Listed for rent | $5,200+33.3%$4/sqft |
Source: HCMLS #250018418 Report a problem | ||
| 3/21/2017 | Listing removed | $3,900$3/sqft |
Source: Joseph A. Del Forno Inc. Report a problem | ||
| 2/28/2017 | Listed for rent | $3,900$3/sqft |
Source: Joseph A. Del Forno Inc. Report a problem | ||
Neighborhood: Downtown
Nearby schools
GreatSchools rating
- 5/10Frank R. Conwell No. 3 Elementary SchoolGrades: PK-5Distance: 0.3 mi
- 6/10Number 4 Middle SchoolGrades: 6-8Distance: 0.3 mi
- 2/10James J. Ferris High SchoolGrades: 9-12Distance: 0.4 mi