Skip main navigation
Closed
  • $1,210,000

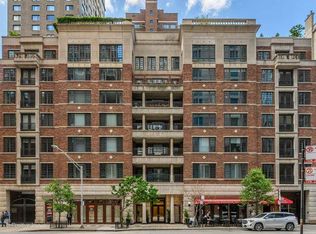
    190 E Walton Pl APT 502, Chicago, IL 60611

    3beds
    3,016sqft
    Condominium, Duplex, Single Family Residence
    Built in 1996
    -- sqft lot
    $1,514,800 Zestimate®
    $401/sqft
    $7,399 Estimated rent

    Home value

    $1,514,800

    $1.35M - $1.71M

    $7,399/mo

    Zestimate® history
    Loading
    Loading...

    Owner options

    List your home for rent

    $7,399/mo

    Rent Zestimate®

    Find your next renter with Zillow Rental Manager. Plus, with online applications, you can quickly screen prospective tenants – for free.

    Learn more

    $7,399/mo

    Rent Zestimate®

    Refinance and save

    $9,114/mo

    Est. payment

    Refinancing to a lower rate could help reduce your monthly payments and save thousands over the life of the loan.

    See today's rates

    $9,114/mo

    Est. payment

    Explore your selling options

    Work with a Zillow partner agent

    Leverage their expertise and Zillow's premium Showcase listings to get your home seen by more buyers.

    Get started

    List with your own agent

    Get your home in front of millions of buyers by listing it on Zillow.

    Learn how to do it

    Sell it yourself

    Take full control of how buyers see your home on Zillow by listing For Sale by Owner (FSBO).

    List your home

    What's special

    Metal fireplaceLuxurious duplex condoFloor-to-ceiling windowsSpa-like eleganceSleek quartz countertopsExtensive balconiesTwo dishwashers
    Enjoy the fusion of Gold Coast and Streeterville lifestyles. Presenting an exquisite, luxurious duplex condo with three bedrooms, a den, with 2.5 bathrooms. A tasteful 2013 renovation ensures that every detail radiates sophistication and modern flair. The Regent condominium offers luxury, convenience, and easy access to world-class dining, shopping, and cultural attractions. Upon entry, the meticulously designed new staircase and open-concept layout immediately captivate, seamlessly uniting the living, dining, and kitchen spaces. Elevated 2-story ceilings and floor-to-ceiling windows foster an airy ambiance, flooding the area with natural light. The adjoining dining area flows effortlessly into the living room, providing effortless access to one of two extensive balconies stretching across the living area. The gourmet kitchen is a culinary haven equipped with premium appliances, including a WOLF 8-burner range and griddle, and two dishwashers! High gloss custom cabinetry and sleek quartz countertops define the space, complementing a wet bar ideal for hosting. The third bedroom is on the main level, currently repurposed as a media room but versatile enough for guest accommodation or private office space. The room's centerpiece is the metal fireplace, concealed behind millwork that cleverly houses a secret door leading to a 1/2 bath. Ascend the sleek staircase to discover the lavish primary suite, a true haven from the city's hustle and bustle. The en-suite bathroom exudes spa-like elegance, featuring a spacious walk-in tiled shower with three additional body showerheads. Heated marble floors, a deep soaking tub, dual vanities, and a water closet complete the bathroom. A substantial walk-in closet introduces an element of luxury and convenience. The well-conceived split floor plan situates the second bedroom down the hall, affording both privacy and ease. This bedroom boasts an ensuite bathroom highlighting a sumptuous Jacuzzi tub, adding a layer of relaxation and indulgence. Convenience meets modernity with the second-level laundry, nestled in its designated room adjacent to the open den space. This versatile den area has been thoughtfully repurposed as an office, underscoring the residence's adaptability to your lifestyle. Furthermore, the condo includes an indoor garage spot, valet service, and a weekly car cleaning service for an additional f e e.

    Zillow last checked:

    Listing updated:

    Listed by:

    Crystal Tran 312-404-5994,

    @properties Christie's International Real Estate,

    Nitasha Kassam 847-809-9969,

    @properties Christie's International Real Estate

    Bought with:

    Anne Rosen, ABR,SRES

    Keller Williams Infinity

    Source: MRED as distributed by MLS GRID,MLS#: 12297498MLS Logo

    Facts & features

    Interior

    Bedrooms & bathrooms
    • Bedrooms: 3
    • Bathrooms: 3
    • Full bathrooms: 2
    • 1/2 bathrooms: 1
    Rooms
    • Room types: Foyer, Exercise Room, Terrace, Walk In Closet, Den, Storage
    Primary bedroom
    • Features: Flooring (Hardwood), Bathroom (Full)
    • Level: Second
    • Area: 280 Square Feet
    • Dimensions: 20X14
    Bedroom 2
    • Features: Flooring (Hardwood)
    • Level: Second
    • Area: 238 Square Feet
    • Dimensions: 17X14
    Bedroom 3
    • Features: Flooring (Hardwood)
    • Level: Main
    • Area: 280 Square Feet
    • Dimensions: 20X14
    Den
    • Features: Flooring (Other)
    • Level: Second
    • Area: 99 Square Feet
    • Dimensions: 9X11
    Dining room
    • Features: Flooring (Other)
    • Level: Main
    • Area: 280 Square Feet
    • Dimensions: 20X14
    Exercise room
    • Features: Flooring (Other)
    • Level: Second
    • Area: 80 Square Feet
    • Dimensions: 10X08
    Foyer
    • Features: Flooring (Other)
    • Level: Main
    • Area: 180 Square Feet
    • Dimensions: 10X18
    Kitchen
    • Features: Kitchen (Updated Kitchen), Flooring (Other)
    • Level: Main
    • Area: 231 Square Feet
    • Dimensions: 11X21
    Living room
    • Features: Flooring (Other)
    • Level: Main
    • Area: 280 Square Feet
    • Dimensions: 14X20
    Storage
    • Level: Main
    • Area: 36 Square Feet
    • Dimensions: 6X6
    Other
    • Features: Flooring (Other)
    • Level: Main
    • Area: 105 Square Feet
    • Dimensions: 05X21
    Walk in closet
    • Features: Flooring (Hardwood)
    • Level: Second
    • Area: 100 Square Feet
    • Dimensions: 10X10
    Heating
    • Natural Gas, Zoned
    Cooling
    • Central Air, Zoned
    Appliances
    • Included: Double Oven, Range, Microwave, Dishwasher, Refrigerator, Bar Fridge, Washer, Dryer, Disposal, Humidifier
    • Laundry: Washer Hookup, Upper Level
    Features
    • Storage
    • Flooring: Hardwood
    • Basement: None
    • Number of fireplaces: 1
    • Fireplace features: Gas Log, Other
    Interior area
    • Total structure area: 0
    • Total interior livable area: 3,016 sqft

    Property

    Parking
    • Total spaces: 1
    • Parking features: Side Driveway, Garage Door Opener, Heated Garage, On Site, Garage Owned, Attached, Garage
    • Attached garage spaces: 1
    • Has uncovered spaces: Yes
    Accessibility
    • Accessibility features: No Disability Access
    Features
    • Exterior features: Balcony
    Lot
    • Features: Common Grounds
    Details
    • Additional structures: Garage(s), Storage
    • Additional parcels included: 17032080331074
    • Parcel number: 17032080361011
    • Special conditions: Exclusions-Call List Office,List Broker Must Accompany

    Construction

    Type & style
    • Home type: Condo
    • Property subtype: Condominium, Duplex, Single Family Residence
    Materials
    • Brick
    Condition
    • New construction: No
    • Year built: 1996
    • Major remodel year: 2013

    Utilities & green energy

    • Electric: Circuit Breakers
    • Sewer: Public Sewer
    • Water: Lake Michigan

    Community & HOA

    Community
    • Security: Security System, Carbon Monoxide Detector(s)
    • Subdivision: Regent
    HOA
    • Has HOA: Yes
    • Amenities included: Bike Room/Bike Trails, Elevator(s), Storage
    • Services included: Water, Insurance, Cable TV, Exterior Maintenance, Scavenger, Snow Removal
    • HOA fee: $1,992 monthly
    Location
    • Region: Chicago

    Financial & listing details

    • Price per square foot: $401/sqft
    • Tax assessed value: $1,441,300
    • Annual tax amount: $30,036
    • Date on market: 2/24/2025
    • Listing terms: Cash
    • Ownership: Condo

    Price history

    DateEventPrice
    6/6/2025Sold$1,210,000-3.1%$401/sqft
    Source: MRED as distributed by MLS GRID #12297498 Report a problem
    3/27/2025Contingent$1,249,000$414/sqft
    Source: MRED as distributed by MLS GRID #12297498 Report a problem
    2/24/2025Listed for sale$1,249,000$414/sqft
    Source: MRED as distributed by MLS GRID #12297498 Report a problem
    9/14/2024Listing removed$1,249,000$414/sqft
    Source: MRED as distributed by MLS GRID #12136059 Report a problem
    8/12/2024Listed for sale$1,249,000$414/sqft
    Source: MRED as distributed by MLS GRID #12136059 Report a problem
    7/26/2024Listing removed--
    Source: MRED as distributed by MLS GRID #11987190 Report a problem
    6/1/2024Contingent$1,249,000$414/sqft
    Source: MRED as distributed by MLS GRID #11987190 Report a problem
    3/19/2024Price change$1,249,000-3.8%$414/sqft
    Source: MRED as distributed by MLS GRID #11987190 Report a problem
    9/14/2023Listed for sale$1,299,000+11.5%$431/sqft
    Source: MRED as distributed by MLS GRID #11865649 Report a problem
    12/28/2012Sold$1,165,000-10%$386/sqft
    Source: MRED as distributed by MLS GRID #07974153 Report a problem
    1/18/2012Price change$1,295,000-4.1%$429/sqft
    Source: Coldwell Banker Residential Brokerage - Gold Coast #07974153 Report a problem
    3/26/2011Price change$1,350,000-8.5%$448/sqft
    Source: Coldwell Banker Residential Brokerage - Gold Coast #07788811 Report a problem
    7/25/2010Listed for sale$1,475,000-4.8%$489/sqft
    Source: NRT Chicago #07788811 Report a problem
    11/17/2006Sold$1,550,000+47.6%$514/sqft
    Source: Public Record Report a problem
    11/18/2005Sold$1,050,000-32.3%$348/sqft
    Source: Public Record Report a problem
    12/29/2000Sold$1,550,000$514/sqft
    Source: Public Record Report a problem

    Public tax history

    YearProperty taxesTax assessment
    2024-- $144,130 +2.5%
    2023$29,676 +2.6%$140,650
    2022$28,929 +2.3%$140,650
    2021$28,283 -1.9%$140,650 +8.7%
    2020$28,821 +2.2%$129,375 -7.8%
    2019$28,207 +1.7%$140,394
    2018$27,733 +18.8%$140,394 +29.5%
    2017$23,342 +10%$108,429
    2016$21,217 +9.4%$108,429
    2015$19,388 +7.1%$108,429 +8.3%
    2014$18,108 +2.1%$100,165
    2013$17,739 +1.2%$100,165
    2012$17,527 -21.7%$100,165 -28.6%
    2011$22,394 -0.6%$140,216
    2010$22,521 +4.3%$140,216
    2009$21,587 -6%$140,216 -13.4%
    2008$22,967 -0.1%$161,949
    2007$23,001 -1.1%$161,949
    2006$23,249 -7.3%$161,949 +5.5%
    2005$25,082 +1%$153,499
    2004$24,829 +2.2%$153,499
    2003$24,290 +24.6%$153,499 +41.5%
    2002$19,492 +3.8%$108,494
    2001$18,788 +2.1%$108,494
    2000$18,400 +103%$108,494 +13.3%
    1999$9,062 $95,781
    Find assessor info on the county website

    Neighborhood: Streeterville

    Nearby schools

    GreatSchools rating
    Schools provided by the listing agent
    • District: 299

    Source: MRED as distributed by MLS GRID. This data may not be complete. We recommend contacting the local school district to confirm school assignments for this home.

    Get a cash offer in 3 minutes
    Find out how much your home could sell for in as little as 3 minutes with a no-obligation cash offer.
    Estimated market value
    $1,514,800
    Get a cash offer in 3 minutes
    Find out how much your home could sell for in as little as 3 minutes with a no-obligation cash offer.
    Estimated market value
    $1,514,800