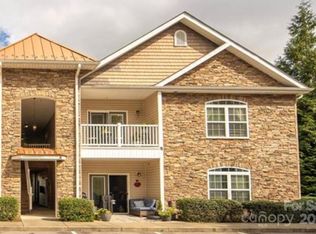
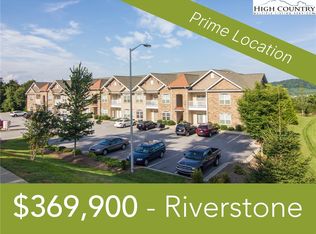
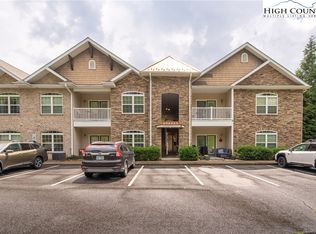
Light filled, open floor plan, ground level corner condo in convenient, upscale RiverStone. This 2 bedroom 2 bath unit has been beautifully updated, with a quartz and stainless kitchen. The living room flows seamlessly into the dining area and kitchen, smooth, high ceilings and relatively new paint enhance the sense of space. There is a new washer/dryer surrounded with shelving; custom tiled shower in the primary bathroom. LVP and tile flooring throughout. The primary bedroom is spacious and offers a large walk-in closet and en suite bathroom. The second bedroom is generously sized with easy access to a full bath and looks over the greenspace. Ideally located with easy access to Boone and an Appalcart stop. This combination of great location and upgraded finishes make this condo a wonderful choice for full time residents, investors or families looking for a home for their college students. The community offers a fenced dog park, there is plenty of parking, and green spaces surround the building.
Sold for $354,000
Zillow last checked:
Listing updated:
Bought with:
Traci Artus, 312264
Realty One Group Results-Boone
Source: High Country AOR,MLS#: 262631 Originating MLS: High Country Association of Realtors Inc.
Originating MLS: High Country Association of Realtors Inc.Price history
| Date | Event | Price |
|---|---|---|
| 8/3/2026 | Sold | $354,000-1.4%$314/sqft |
Source:  High Country AOR #262631 Report a problem High Country AOR #262631 Report a problem | ||
| 7/13/2026 | Contingent | $359,000$318/sqft |
Source: High Country AOR #262631 Report a problem | ||
| 6/18/2026 | Listed for sale | $359,000+23.8%$318/sqft |
Source: High Country AOR #262631 Report a problem | ||
| 11/2/2021 | Sold | $290,000+16%$257/sqft |
Source: High Country AOR #233624 Report a problem | ||
| 10/4/2021 | Contingent | $249,900$222/sqft |
Source: High Country AOR #233624 Report a problem | ||
| 10/1/2021 | Listed for sale | $249,900+27.5%$222/sqft |
Source: High Country AOR #233624 Report a problem | ||
| 1/15/2019 | Sold | $196,000-1.5%$174/sqft |
Source: High Country AOR #211446 Report a problem | ||
| 11/20/2018 | Listed for sale | $199,000+10.6%$176/sqft |
Source: Re/Max Realty Group #211446 Report a problem | ||
| 2/17/2012 | Sold | $180,000$160/sqft |
Source: Public Record Report a problem | ||



Get pre-qualified for a loan
At Zillow Home Loans, we can pre-qualify you in as little as 5 minutes with no impact to your credit score.An equal housing lender. NMLS #10287.
