Skip main navigation
Sold for $350,000
  • $350,000

    190 Eli Hartley Drive #210, Boone, NC 28607

    2beds
    1,120sqft
    Condominium
    Built in 2009
    -- sqft lot
    $347,000 Zestimate®
    $313/sqft
    $2,123 Estimated rent

    Home value

    $347,000

    $295,000 - $409,000

    $2,123/mo

    Zestimate® history
    Loading
    Loading...

    Owner options

    List your home for rent

    $2,123/mo

    Rent Zestimate®

    Find your next renter with Zillow Rental Manager. Plus, with online applications, you can quickly screen prospective tenants – for free.

    Learn more

    $2,123/mo

    Rent Zestimate®

    Refinance and save

    $2,194/mo

    Est. payment

    Refinancing to a lower rate could help reduce your monthly payments and save thousands over the life of the loan.

    See today's rates

    $2,194/mo

    Est. payment

    Explore your selling options

    Work with a Zillow partner agent

    Leverage their expertise and Zillow's premium Showcase listings to get your home seen by more buyers.

    Get started

    List with your own agent

    Get your home in front of millions of buyers by listing it on Zillow.

    Learn how to do it

    Sell it yourself

    Take full control of how buyers see your home on Zillow by listing For Sale by Owner (FSBO).

    List your home

    What's special

    Wood floorsRecently cleaned carpetsDurable vinyl floorsWalk-in closetModern open floor planDistinct dining areaSpacious oversized primary bedroom
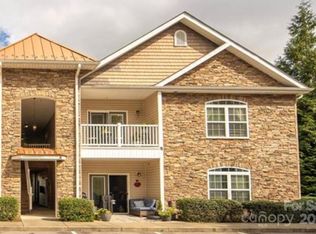
    BEAUTIFUL, CONVENIENT, QUIET! Highly desirable 2 bed/2 bath condo in upscale Riverstone community just 5 minutes to ASU and Downtown Boone! Incredible location near Brookshire Park and Ted Mackorell Soccer Complex with easy access to AppalCART. This lovingly maintained second floor end unit offers a modern open floor plan boasting wood floors throughout the gorgeous kitchen with loads of cabinets, distinct dining area, large living room with natural light and access to a relaxing front porch, and hallway with laundry closet. There is a spacious oversized primary bedroom with ensuite bathroom (including garden tub) and walk-in closet, second bedroom with lovely winter mountain views, and a large full bathroom which can be accessed from both the second bedroom and hallway. Recently cleaned carpets in the bedrooms and durable vinyl floors in the bathrooms. This fantastic condo offers a high end feel, dog park, ample parking lot, and city water & sewer. Long term rentals allowed for those interested in income. Ready to make your move? This one will go quick!

    Zillow last checked:

    Listing updated:

    Listed by:

    Emily Marlett (828)295-7337,

    Howard Hanna Allen Tate Realtors Boone

    Bought with:

    Caleb Phillips, 281932

    Lusso Realty

    Source: High Country AOR,MLS#: 258343MLS LogoOriginating MLS: High Country Association of Realtors Inc.

    Facts & features

    Interior

    Bedrooms & bathrooms
    • Bedrooms: 2
    • Bathrooms: 2
    • Full bathrooms: 2
    Heating
    • Electric, Heat Pump, None
    Cooling
    • Heat Pump
    Appliances
    • Included: Dryer, Dishwasher, Electric Range, Electric Water Heater, Microwave Hood Fan, Microwave, Refrigerator, Washer
    • Laundry: Washer Hookup, Dryer Hookup, Main Level
    Features
    • Window Treatments
    • Windows: Window Treatments
    • Has fireplace: No
    • Fireplace features: None
    Interior area
    • Total structure area: 1,162
    • Total interior livable area: 1,120 sqft
    • Finished area above ground: 1,120
    • Finished area below ground: 0

    Property

    Parking
    • Parking features: Other, Paved, Shared Driveway, See Remarks
    • Has uncovered spaces: Yes
    Features
    • Levels: One
    • Stories: 1
    • Has view: Yes
    • View description: Long Range, Mountain(s)
    Details
    • Parcel number: 2911911616022
    • Zoning description: Multi-Family,R3,Residential

    Construction

    Type & style
    • Home type: Condo
    • Architectural style: Mountain,Traditional
    • Property subtype: Condominium
    Materials
    • Hardboard, Stone Veneer, Vinyl Siding, Wood Frame
    • Foundation: Slab
    • Roof: Asphalt,Shingle
    Condition
    • Year built: 2009

    Utilities & green energy

    • Sewer: Public Sewer
    • Water: Public
    • Utilities for property: High Speed Internet Available

    Community & neighborhood

    Community
    • Community features: Dog Park, Long Term Rental Allowed
    Location
    • Region: Boone
    • Subdivision: RiverStone

    HOA & financial

    HOA
    • Has HOA: Yes
    • HOA fee: $200 monthly

    Other

    Other facts
    • Listing terms: Cash,Conventional,FHA,New Loan
    • Road surface type: Paved

    Price history

    DateEventPrice
    12/22/2025Sold$350,000-4.1%$313/sqft
    Source: High Country AOR #258343 Report a problem
    12/5/2025Contingent$365,000$326/sqft
    Source: High Country AOR #258343 Report a problem
    11/20/2025Price change$365,000-1.4%$326/sqft
    Source: High Country AOR #258343 Report a problem
    10/22/2025Listed for sale$370,000+21.3%$330/sqft
    Source: High Country AOR #258343 Report a problem
    6/10/2022Sold$305,000+2%$272/sqft
    Source: High Country AOR #237275 Report a problem
    5/9/2022Contingent$299,000$267/sqft
    Source: High Country AOR #237275 Report a problem
    5/5/2022Listed for sale$299,000+66.2%$267/sqft
    Source: High Country AOR #237275 Report a problem
    3/28/2019Listing removed$1,400$1/sqft
    Source: Boone High Country Rentals Report a problem
    3/1/2019Listed for rent$1,400$1/sqft
    Source: Boone High Country Rentals Report a problem
    12/23/2015Listing removed$179,900+6.4%$161/sqft
    Source: Keller Williams - Lake Norman - Cornelius #192422 Report a problem
    12/22/2015Sold$169,000+7%$151/sqft
    Source: High Country AOR #192422 Report a problem
    4/28/2014Sold$158,000-8.6%$141/sqft
    Source: Agent Provided Report a problem
    10/24/2012Listed for sale$172,900-5.8%$154/sqft
    Source: RE/MAX Realty Group #175411 Report a problem
    7/2/2012Sold$183,500+7.9%$164/sqft
    Source: Agent Provided Report a problem
    8/21/2009Sold$170,000$152/sqft
    Source: Public Record Report a problem

    Public tax history

    YearProperty taxesTax assessment
    2024$1,742 +2%$231,500
    2023$1,707 +3.5%$231,500
    2022$1,650 +18.6%$231,500 +48.9%
    2021$1,391 +3.5%$155,500
    2020$1,344 $155,500
    2019$1,344 $155,500
    2018$1,344 +6.1%$155,500
    2017$1,266 +5.2%$155,500 +17.3%
    2013$1,204 $132,600
    2012-- $132,600
    2011-- $132,600
    2010-- $132,600

    Find assessor info on the county website

    Neighborhood: 28607

    Nearby schools

    GreatSchools rating
    Schools provided by the listing agent
    • Elementary: Hardin Park
    • High: Watauga

    Source: High Country AOR. This data may not be complete. We recommend contacting the local school district to confirm school assignments for this home.

    Get pre-qualified for a loan
    At Zillow Home Loans, we can pre-qualify you in as little as 5 minutes with no impact to your credit score.

    An equal housing lender. NMLS #10287.