Skip main navigation
Closed
  • $400,000

    190 Elm St, Saint Paul, MN 55102

    2beds
    2,243sqft
    (TH) Side x Side
    Built in 2004
    2,178 Square Feet Lot
    $403,000 Zestimate®
    $178/sqft
    $2,587 Estimated rent

    Home value

    $403,000

    $367,000 - $439,000

    $2,587/mo

    Zestimate® history
    Loading
    Loading...

    Owner options

    List your home for rent

    $2,587/mo

    Rent Zestimate®

    Find your next renter with Zillow Rental Manager. Plus, with online applications, you can quickly screen prospective tenants – for free.

    Learn more

    $2,587/mo

    Rent Zestimate®

    Refinance and save

    $3,312/mo

    Est. payment

    Refinancing to a lower rate could help reduce your monthly payments and save thousands over the life of the loan.

    See today's rates

    $3,312/mo

    Est. payment

    Explore your selling options

    Work with a Zillow partner agent

    Leverage their expertise and Zillow's premium Showcase listings to get your home seen by more buyers.

    Get started

    List with your own agent

    Get your home in front of millions of buyers by listing it on Zillow.

    Learn how to do it

    Sell it yourself

    Take full control of how buyers see your home on Zillow by listing For Sale by Owner (FSBO).

    List your home

    What's special

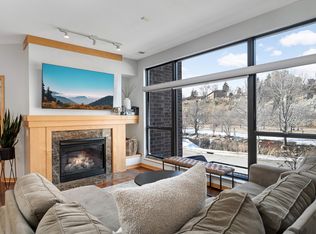
    Inviting airy atmosphereOpen-concept main levelMain-level half bathExpansive windowsSpacious primary bedroom retreatPrivate heated underground garage
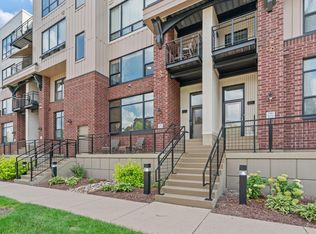
    Effortless living in one of St. Paul’s most sought-after riverfront communities. Perfectly positioned just steps from the scenic Mississippi River, this private entry multilevel condo offers a rare blend of nature, walkability, and vibrant city energy. Sunlight pours through expansive windows, filling the open-concept main level with warmth and creating an inviting, airy atmosphere ideal for both everyday living and entertaining. The seamless flow between living, dining, and kitchen spaces makes it easy to stay connected—whether hosting friends or enjoying a quiet night in by the fireplace. Upstairs, you’ll find a thoughtfully designed layout featuring a spacious primary bedroom retreat and the convenience of a well-placed full bath, while the additional main-level half bath ensures comfort and accessibility for guests—striking the perfect balance between privacy and functionality. This pet-friendly community is tailor-made for an active, on-the-go lifestyle. Step outside your door and instantly connect to miles of walking and biking trails along the river, or take a short stroll to some of St. Paul’s best restaurants, bars, and local hotspots. Additional highlights include a private, heated underground garage—an everyday luxury in Minnesota winters! If you’ve been searching for a home that supports both your love of the outdoors and the convenience of city living, this is it.

    Zillow last checked:

    Listing updated:

    Listed by:

    Shane M. Montoya 651-492-6423,

    Coldwell Banker Realty,

    Jason D. Koenig 612-600-4594

    Bought with:

    Julie P Glass-Yares

    Edina Realty, Inc.

    Source: NorthstarMLS as distributed by MLS GRID,MLS#: 7043778MLS Logo

    Facts & features

    Interior

    Bedrooms & bathrooms
    • Bedrooms: 2
    • Bathrooms: 2
    • Full bathrooms: 1
    • 1/2 bathrooms: 1
    Bedroom
    • Level: Upper
    • Area: 332.5 Square Feet
    • Dimensions: 19x17.5
    Bedroom 2
    • Level: Upper
    • Area: 161 Square Feet
    • Dimensions: 11.5x14
    Dining room
    • Level: Main
    • Area: 162 Square Feet
    • Dimensions: 18x9
    Kitchen
    • Level: Main
    • Area: 258 Square Feet
    • Dimensions: 21.5x12
    Living room
    • Level: Main
    • Area: 247 Square Feet
    • Dimensions: 19x13
    Office
    • Level: Upper
    • Area: 208 Square Feet
    • Dimensions: 13x16
    Heating
    • Forced Air
    Cooling
    • Central Air
    Appliances
    • Included: Dishwasher, Disposal, Dryer, Microwave, Range, Refrigerator, Washer
    Features
    • Basement: Partial
    • Number of fireplaces: 1
    • Fireplace features: Gas, Living Room
    Interior area
    • Total structure area: 2,243
    • Total interior livable area: 2,243 sqft
    • Finished area above ground: 1,647
    • Finished area below ground: 86

    Property

    Parking
    • Total spaces: 2
    • Parking features: Heated Garage, Secured, Tuckunder Garage
    • Attached garage spaces: 2
    Accessibility
    • Accessibility features: None
    Features
    • Levels: Two
    • Stories: 2
    • Patio & porch: Deck
    • Has view: Yes
    • View description: River
    • Has water view: Yes
    • Water view: River
    • Waterfront features: River View
    Lot
    • Size: 2,178 sqft
    Details
    • Foundation area: 596
    • Parcel number: 062822320173
    • Zoning description: Residential-Single Family

    Construction

    Type & style
    • Home type: Townhouse
    • Property subtype: (TH) Side x Side
    • Attached to another structure: Yes
    Condition
    • New construction: No
    • Year built: 2004

    Utilities & green energy

    • Gas: Natural Gas
    • Sewer: City Sewer/Connected
    • Water: City Water/Connected

    Community & neighborhood

    Security
    • Security features: Secured Garage/Parking
    Location
    • Region: Saint Paul
    • Subdivision: Cic 511 Riverfront Condo Upper Landi

    HOA & financial

    HOA
    • Has HOA: Yes
    • HOA fee: $769 monthly
    • Services included: Maintenance Structure, Hazard Insurance, Lawn Care, Maintenance Grounds, Professional Mgmt, Sanitation, Sewer, Shared Amenities, Snow Removal, Water
    • Association name: Cedar Management
    • Association phone: 763-231-4517

    Price history

    DateEventPrice
    5/22/2026Sold$400,000-5.9%$178/sqft
    Source: NorthstarMLS as distributed by MLS GRID #7043778 Report a problem
    4/17/2026Pending sale$425,000$189/sqft
    Source: NorthstarMLS as distributed by MLS GRID #7043778 Report a problem
    4/3/2026Price change$425,000-4.5%$189/sqft
    Source: NorthstarMLS as distributed by MLS GRID #7043778 Report a problem
    3/26/2026Listed for sale$445,000-3.2%$198/sqft
    Source: NorthstarMLS as distributed by MLS GRID #7043778 Report a problem
    3/26/2026Listing removed$459,900$205/sqft
    Source: NorthstarMLS as distributed by MLS GRID #6767469 Report a problem
    2/10/2026Price change$459,900-8%$205/sqft
    Source: NorthstarMLS as distributed by MLS GRID #6767469 Report a problem
    1/9/2026Listed for sale$499,900$223/sqft
    Source: NorthstarMLS as distributed by MLS GRID #6767469 Report a problem
    11/3/2025Listing removed$499,900$223/sqft
    Source: NorthstarMLS as distributed by MLS GRID #6767469 Report a problem
    9/5/2025Listed for sale$499,900+25%$223/sqft
    Source: NorthstarMLS as distributed by MLS GRID #6767469 Report a problem
    5/29/2014Sold$399,900$178/sqft
    Source: Lake Superior Area Realtors as distributed by MLS GRID #2137196 Report a problem

    Public tax history

    YearProperty taxesTax assessment
    2025$8,538 +9.7%$506,300 -1.2%
    2024$7,786 +10.8%$512,600 +1.2%
    2023$7,024 +1.4%$506,700 +12.6%
    2022$6,928 +1.1%$449,900 +4.7%
    2021$6,854 -6.4%$429,900 -2.6%
    2020$7,326 +1.6%$441,400
    2019$7,207 $441,400
    2018$7,207 -1.1%$441,400
    2017$7,290 $441,400
    2016$7,290 +7%--
    2015$6,812 +23%$403,200
    2014$5,536 +1.9%--
    2013$5,434 +8.3%--
    2012$5,016 +6%--
    2011$4,732 --
    2010-- --
    2009$4,050 +6%--
    2008$3,822 +14.2%--
    2007$3,346 +15.6%--
    2006$2,894 +90.9%--
    2005$1,516 --

    Find assessor info on the county website

    Neighborhood: West 7th

    Nearby schools

    GreatSchools rating
    Get a cash offer in 3 minutes
    Find out how much your home could sell for in as little as 3 minutes with a no-obligation cash offer.
    Estimated market value
    $403,000
    Get a cash offer in 3 minutes
    Find out how much your home could sell for in as little as 3 minutes with a no-obligation cash offer.
    Estimated market value
    $403,000